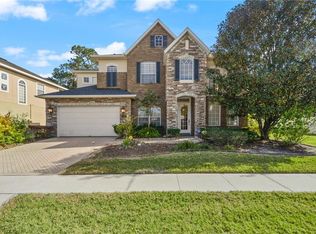
Discover unparalleled luxury and elegance in this exquisite home located on a spacious corner lot in the desirable Preserve at Astor Farms. Surrounded by mature landscaping and highlighted by flagstone pavers and plantation shutters, this property ensures privacy and offers an exceptional living experience from the moment you arrive. Step inside to find an expansive kitchen seamlessly flowing into the family room, complete with custom built-ins by Furniture Design Gallery and a cozy eat-in space overlooking a stunning screened-in pool. The home's custom-designed office, also sporting Furniture Design Gallery built-ins, provides the perfect workspace. Between the kitchen and formal living/dining rooms, a bar with custom cabinetry and a wine refrigerator creates an ideal setting for entertaining guests. The oversized master retreat features elegant raised geometric design wall molding and an enormous master bath with an oversized walk-in shower, a Roman tub, dual vanities, and a separate water closet. The master bath also boasts a spacious closet designed by California Closets, perfect for organizing even the largest wardrobes. The second floor welcomes you with a versatile loft area, one bedroom with its own bathroom, and a convenient Jack and Jill bathroom setup between bedrooms three and four. The outdoor oasis features a sun deck ideal for relaxing on a hot day and a sports pool designed for perfect volleyball matches, with shallow ends and a deep middle, complemented by a volleyball attachment. Unwind in the spa or float leisurely around the pool to the sound of a soothing waterfall. Home highlights include: - A pool and spa connected to propane with quartz patio, waterfall, and a sun deck - Recently replaced 2 AC units - Wooded view behind the home for added privacy - New roof (2024) and water heater (2023) - water filter and water softener systems - included Murphy bed - High-quality surround sound system. This remarkable home exemplifies the perfect combination of thoughtful details and high-quality craftsmanship, ensuring a comfortable lifestyle. Don’t miss your chance to make this dream home your own!
Sold for $740,000
$740,000
4951 CAINS WREN TRAIL, SANFORD, FL 32771
4beds
3,261sqft
Single Family Residence
Built in 2007
8,003 Square Feet Lot
$741,600 Zestimate®
$227/sqft
$4,243 Estimated rent
Home value
$741,600
$705,000 - $779,000
$4,243/mo
Zestimate® history
Owner options
List your home for rent
$4,243/mo
Rent Zestimate®
Find your next renter with Zillow Rental Manager. Plus, with online applications, you can quickly screen prospective tenants – for free.
$4,243/mo
Rent Zestimate®
Refinance and save
$4,968/mo
Est. payment
Refinancing to a lower rate could help reduce your monthly payments and save thousands over the life of the loan.
$4,968/mo
Est. payment
Explore your selling options
Work with a Zillow partner agent
Leverage their expertise and Zillow's premium Showcase listings to get your home seen by more buyers.
Get startedList with your own agent
Get your home in front of millions of buyers by listing it on Zillow.
Learn how to do itSell it yourself
Take full control of how buyers see your home on Zillow by listing For Sale by Owner (FSBO).
List your homeWhat's special
Zillow last checked:
Listing updated:
Listed by:
Michael Chiorando 407-222-2421,
ONE OAK REALTY CORP 407-906-1625
Bought with:
Gabriella Nystrom, 3270759
UNITED REAL ESTATE PREFERRED
Source: Stellar MLS,MLS#: O6214513 Originating MLS: Orlando Regional
Originating MLS: Orlando Regional
Facts & features
Interior
Bedrooms & bathrooms
- Bedrooms: 4
- Bathrooms: 4
- Full bathrooms: 3
- 1/2 bathrooms: 1
Rooms
- Room types: Great Room, Utility Room, Loft
Primary bedroom
- Features: Bar, Ceiling Fan(s), Dual Sinks, En Suite Bathroom, Makeup/Vanity Space, Tub with Separate Shower Stall, Water Closet/Priv Toilet, Walk-In Closet(s)
- Level: First
- Dimensions: 24x17
Bedroom 2
- Features: Ceiling Fan(s), Built-in Closet
- Level: Second
- Dimensions: 13x13
Bedroom 3
- Features: Ceiling Fan(s), Built-in Closet
- Level: Second
- Dimensions: 13x12
Bedroom 4
- Features: Built-in Closet
- Level: Second
- Dimensions: 12x11
Dinette
- Features: No Closet
- Level: First
- Dimensions: 9x7
Dining room
- Features: Bar, Built-In Shelving, No Closet
- Level: First
- Dimensions: 12x11
Family room
- Features: Built-In Shelving, No Closet
- Level: First
- Dimensions: 19x17
Kitchen
- Features: Pantry, Built-in Closet
- Level: First
- Dimensions: 14x14
Living room
- Features: No Closet
- Level: First
- Dimensions: 12x11
Office
- Features: Built-In Shelving, Ceiling Fan(s), Built-in Features, No Closet
- Level: First
- Dimensions: 14x13
Heating
- Electric, Heat Pump
Cooling
- Central Air
Appliances
- Included: Bar Fridge, Oven, Cooktop, Dishwasher, Disposal, Dryer, Electric Water Heater, Microwave, Refrigerator, Washer, Water Filtration System, Water Softener
- Laundry: Inside, Laundry Room
Features
- Built-in Features, Ceiling Fan(s), Crown Molding, Eating Space In Kitchen, High Ceilings, Kitchen/Family Room Combo, Living Room/Dining Room Combo, Open Floorplan, Primary Bedroom Main Floor, Stone Counters, Thermostat, Tray Ceiling(s)
- Flooring: Carpet, Ceramic Tile, Hardwood
- Doors: Sliding Doors
- Windows: Blinds, Window Treatments
- Has fireplace: No
- Common walls with other units/homes: Corner Unit
Interior area
- Total structure area: 3,892
- Total interior livable area: 3,261 sqft
Property
Parking
- Total spaces: 2
- Parking features: Garage Door Opener
- Attached garage spaces: 2
Features
- Levels: Two
- Stories: 2
- Exterior features: Irrigation System
- Has private pool: Yes
- Pool features: Auto Cleaner, Chlorine Free, Gunite, Heated, In Ground, Lighting, Pool Alarm, Salt Water, Screen Enclosure
- Has spa: Yes
- Spa features: Heated, In Ground
- Fencing: Fenced
Lot
- Size: 8,003 Square Feet
Details
- Parcel number: 1819305RS00002420
- Zoning: PUD
- Special conditions: None
Construction
Type & style
- Home type: SingleFamily
- Property subtype: Single Family Residence
Materials
- Block, Wood Frame
- Foundation: Slab
- Roof: Shingle
Condition
- Completed
- New construction: No
- Year built: 2007
Utilities & green energy
- Sewer: Public Sewer
- Water: Public
- Utilities for property: BB/HS Internet Available, Cable Available, Cable Connected, Electricity Available, Electricity Connected, Propane, Public, Sewer Connected, Street Lights, Underground Utilities
Community & HOA
Community
- Security: Security System Owned, Smoke Detector(s)
- Pet fee: $0 monthly
- Subdivision: PRESERVE AT ASTOR FARMS PH 3
HOA
- Has HOA: Yes
- Amenities included: Gated
- HOA fee: $100 monthly
- HOA name: Vista Cam
- HOA phone: 407-682-3443
Location
- Region: Sanford
Financial & listing details
- Price per square foot: $227/sqft
- Tax assessed value: $618,221
- Annual tax amount: $6,919
- Date on market: 6/13/2024
- Cumulative days on market: 17 days
- Listing terms: Cash,Conventional,FHA,USDA Loan,VA Loan
- Ownership: Fee Simple
- Total actual rent: 0
- Electric utility on property: Yes
- Road surface type: Paved
Price history
| Date | Event | Price |
|---|---|---|
| 8/6/2024 | Sold | $740,000-1.2%$227/sqft |
Source:  Stellar MLS #O6214513 Report a problem Stellar MLS #O6214513 Report a problem | ||
| 6/30/2024 | Pending sale | $749,225$230/sqft |
Source: Stellar MLS #O6214513 Report a problem | ||
| 6/13/2024 | Listed for sale | $749,225+39.3%$230/sqft |
Source: Stellar MLS #O6214513 Report a problem | ||
| 4/25/2007 | Sold | $537,800$165/sqft |
Source: Public Record Report a problem | ||
Public tax history
| Year | Property taxes | Tax assessment |
|---|---|---|
| 2025 | $5,938 -17.1% | $452,657 -12% |
| 2024 | $7,163 +8.3% | $514,215 +10% |
| 2023 | $6,615 +11.3% | $467,468 +10% |
| 2022 | $5,943 +6.7% | $424,971 +10% |
| 2021 | $5,569 +44.8% | $386,337 +29.3% |
| 2020 | $3,846 +1% | $298,888 +2.3% |
| 2019 | $3,809 | $292,168 +1.9% |
| 2018 | $3,809 +1% | $286,720 +2.1% |
| 2017 | $3,773 +0.5% | $280,823 +1.4% |
| 2016 | $3,752 -1.8% | $276,972 +1.4% |
| 2015 | $3,821 | $273,135 +0.8% |
| 2014 | $3,821 +3.8% | $270,967 +1.5% |
| 2013 | $3,682 +7% | $266,963 +2.1% |
| 2012 | $3,440 +2.3% | $261,527 +3% |
| 2011 | $3,362 -9.1% | $253,910 -7% |
| 2010 | $3,698 -18% | $273,094 -16.3% |
| 2009 | $4,513 -8.4% | $326,465 -10.4% |
| 2008 | $4,925 +376.4% | $364,494 +420.7% |
| 2007 | $1,034 +6.9% | $70,000 +16.7% |
| 2006 | $967 +25.5% | $60,000 +27.7% |
| 2005 | $770 | $47,000 |
Find assessor info on the county website
Neighborhood: 32771
Nearby homes
- $760,0005 bd5 ba3.5k sqft4947 Cains Wren Trl, Sanford, FL 32771Sold

- $642,0005 bd4 ba3.3k sqft4943 Cains Wren Trl, Sanford, FL 32771Sold
- $721,900-- bd-- ba-- sqft1345 N Maryland St, Sanford, FL 32771Off Market
- $631,1004 bd4 ba2.9k sqft1634 Swallowtail Ln, Sanford, FL 32771Off Market
- $621,0004 bd2 ba3.3k sqft4939 Cains Wren Trl, Sanford, FL 32771Off Market
- $677,0005 bd4 ba3.2k sqft1638 Swallowtail Ln, Sanford, FL 32771Sold
- $725,2005 bd4 ba3.6k sqft4935 Cains Wren Trl, Sanford, FL 32771Off Market
- $737,3004 bd4 ba3.2k sqft1639 Astor Farms Pl, Sanford, FL 32771Off Market
Nearby schools
GreatSchools rating
- 9/10Wilson Elementary SchoolGrades: PK-5Distance: 1.8 mi
- 9/10Sanford Middle SchoolGrades: 6-8Distance: 5.6 mi
- 5/10Seminole High SchoolGrades: 9-12Distance: 5.7 mi
Get a cash offer in 3 minutes
Find out how much your home could sell for in as little as 3 minutes with a no-obligation cash offer.
Estimated market value
$741,600
Get a cash offer in 3 minutes
Find out how much your home could sell for in as little as 3 minutes with a no-obligation cash offer.
Estimated market value
$741,600
- Florida
- Seminole County
- Sanford
- 32771
- 4951 CAINS WREN TRAIL
Nearby cities
Nearby zip codes
Other Sanford Topics
