Skip main navigation
Sold for $615,000
  • $615,000

    4947 Collingswood Drive, Highlands Ranch, CO 80130

    3beds
    1,615sqft
    Single Family Residence
    Built in 1999
    6,142 Square Feet Lot
    $614,900 Zestimate®
    $381/sqft
    $2,918 Estimated rent

    Home value

    $614,900

    $584,000 - $646,000

    $2,918/mo

    Zestimate® history
    Loading
    Loading...

    Owner options

    List your home for rent

    $2,918/mo

    Rent Zestimate®

    Find your next renter with Zillow Rental Manager. Plus, with online applications, you can quickly screen prospective tenants – for free.

    Learn more

    $2,918/mo

    Rent Zestimate®

    Refinance and save

    $3,791/mo

    Est. payment

    Refinancing to a lower rate could help reduce your monthly payments and save thousands over the life of the loan.

    See today's rates

    $3,791/mo

    Est. payment

    Explore your selling options

    Work with a Zillow partner agent

    Leverage their expertise and Zillow's premium Showcase listings to get your home seen by more buyers.

    Get started

    List with your own agent

    Get your home in front of millions of buyers by listing it on Zillow.

    Learn how to do it

    Sell it yourself

    Take full control of how buyers see your home on Zillow by listing For Sale by Owner (FSBO).

    List your home

    What's special

    Stunning open-space viewsUpstairs laundryBacking to open spaceAbundant natural lightMarble bathroom vanitiesNewer stainless steel appliancesQuartz kitchen counters
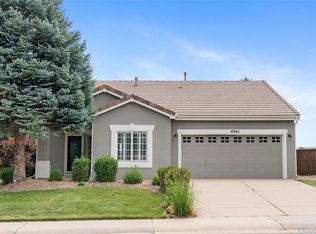
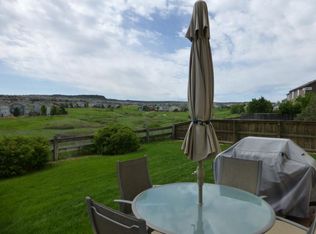
    Stunning home backing to open space with sunrise views from the backyard and cool summer evenings on your huge new composite deck with modern railing — perfect for relaxing and entertaining. Move-in ready with many updates: newer paint (primary bedroom + entire exterior) brand-new carpet and water heater (March 2026), quartz kitchen counters, marble bathroom vanities, newer stainless steel appliances (2 yrs) and upgraded refrigerator with ½-panel opener. The bright, open interior features abundant natural light, an inviting family room with gas-log fireplace, custom up/down cellular shades, solid-core doors on the upper level, and cellular blinds in all bedrooms. Practical details include an upstairs laundry, 4' clearance crawl space for extra storage, upgraded baseboards, updated light fixtures, embedded blinds in the new sliding back door, and extra garage space ideal for storage or a workout area. Located on a quiet street within walking distance to the elementary school and just 0.3 miles to the duck pond — a rare combination of convenience, comfort, and stunning open-space views.

    Zillow last checked:

    Listing updated:

    Listed by:

    Sandy Young 303-915-5432 sandylovesdenver@gmail.com,

    RE/MAX Professionals

    Bought with:

    Marcy Ruberto, 100003876

    HomeSmart

    Source: REcolorado as distributed by MLS GRID,MLS#: 2451562MLS Logo

    Facts & features

    Interior

    Bedrooms & bathrooms
    • Bedrooms: 3
    • Bathrooms: 3
    • Full bathrooms: 2
    • 1/4 bathrooms: 1
    • Main level bathrooms: 1
    Bedroom
    • Description: Ceiling Fan, Walk-In Closet, Custom Barn Bathroom Door
    • Features: Primary Suite
    • Level: Upper
    • Area: 232.14 Square Feet
    • Dimensions: 15.9 x 14.6
    Bedroom
    • Description: Bedroom #2, Solid-Core Door, Ceiling Fan, Cellular Shade
    • Level: Upper
    • Area: 158.4 Square Feet
    • Dimensions: 13.2 x 12
    Bedroom
    • Description: Bedroom #3, Walk-In Closet (6.4 X 6), Solid Core Door, Ceiling Fan, Cellular Shade
    • Level: Upper
    • Area: 117.52 Square Feet
    • Dimensions: 10.4 x 11.3
    Bathroom
    • Description: Main Floor Powder Room
    • Level: Main
    • Area: 15.4 Square Feet
    • Dimensions: 7.3 x 2.11
    Bathroom
    • Description: Upgraded Primary Bath, Expanded Cabinet W/ Marble Double Vanity
    • Features: Primary Suite
    • Level: Upper
    • Area: 81.42 Square Feet
    • Dimensions: 5.9 x 13.8
    Bathroom
    • Description: Main Full Bath Adjacent To Upstairs Laundry
    • Level: Upper
    • Area: 40.56 Square Feet
    • Dimensions: 5.2 x 7.8
    Family room
    • Description: Custom Mantel, Gas Log Fireplace, Built-In Shelving
    • Level: Main
    • Area: 175.26 Square Feet
    • Dimensions: 12.7 x 13.8
    Kitchen
    • Description: Updated Eat-In Kitchen/Dining Area, New Slider Door W/ Embedded Blinds
    • Level: Main
    • Area: 215.43 Square Feet
    • Dimensions: 12.9 x 16.7
    Living room
    • Description: Vaulted Ceiling, Convenient Built-In Wall Cabinet
    • Level: Main
    • Area: 205.4 Square Feet
    • Dimensions: 13 x 15.8
    Heating
    • Forced Air, Natural Gas
    Cooling
    • Central Air
    Appliances
    • Included: Dishwasher, Disposal, Microwave, Oven, Range, Refrigerator
    • Laundry: In Unit
    Features
    • Built-in Features, Ceiling Fan(s), Eat-in Kitchen, Five Piece Bath, High Ceilings, High Speed Internet, Quartz Counters, Smart Thermostat, Smoke Free, Walk-In Closet(s)
    • Flooring: Carpet, Laminate, Tile
    • Windows: Double Pane Windows, Window Coverings
    • Basement: Crawl Space
    • Number of fireplaces: 1
    • Fireplace features: Family Room, Gas Log, Insert
    Interior area
    • Total structure area: 1,615
    • Total interior livable area: 1,615 sqft
    • Finished area above ground: 1,615

    Property

    Parking
    • Total spaces: 2
    • Parking features: Carport
    • Carport spaces: 2
    Features
    • Levels: Two
    • Stories: 2
    • Entry location: Ground
    • Patio & porch: Deck, Front Porch
    • Fencing: Full
    • Has view: Yes
    • View description: Meadow
    Lot
    • Size: 6,142 sqft
    • Features: Greenbelt, Level, Open Space, Sprinklers In Front, Sprinklers In Rear
    Details
    • Parcel number: R0408247
    • Zoning: PDU
    • Special conditions: Standard

    Construction

    Type & style
    • Home type: SingleFamily
    • Architectural style: Contemporary
    • Property subtype: Single Family Residence
    Materials
    • Frame
    • Foundation: Concrete Perimeter
    • Roof: Concrete
    Condition
    • Updated/Remodeled
    • Year built: 1999

    Utilities & green energy

    • Sewer: Public Sewer
    • Water: Public
    • Utilities for property: Cable Available, Electricity Connected, Internet Access (Wired), Natural Gas Connected
    Green energy
    • Energy efficient items: Thermostat

    Community & neighborhood

    Security
    • Security features: Carbon Monoxide Detector(s)
    Location
    • Region: Highlands Ranch
    • Subdivision: Highlands Ranch

    HOA & financial

    HOA
    • Has HOA: Yes
    • HOA fee: $174 quarterly
    • Amenities included: Clubhouse, Fitness Center, Park, Playground, Pool, Tennis Court(s), Trail(s)
    • Association name: Highlands Ranch Commmunity Association
    • Association phone: 303-791-2500

    Other

    Other facts
    • Listing terms: Cash,Conventional,FHA,VA Loan
    • Ownership: Individual
    • Road surface type: Paved

    Price history

    DateEventPrice
    5/4/2026Sold$615,000+3.4%$381/sqft
    Source: REcolorado as distributed by MLS GRID #2451562 Report a problem
    4/24/2026Pending sale$595,000$368/sqft
    Source: REcolorado as distributed by MLS GRID #2451562 Report a problem
    4/22/2026Listed for sale$595,000+64.8%$368/sqft
    Source: REcolorado as distributed by MLS GRID #2451562 Report a problem
    7/7/2016Sold$361,000+53.6%$224/sqft
    Source: Public Record Report a problem
    4/11/2011Sold$235,000-3.3%$146/sqft
    Source: Public Record Report a problem
    7/19/2005Sold$243,000+7.5%$150/sqft
    Source: Public Record Report a problem
    6/26/2002Sold$226,000+32.9%$140/sqft
    Source: Public Record Report a problem
    9/9/1999Sold$170,024$105/sqft
    Source: Public Record Report a problem

    Public tax history

    YearProperty taxesTax assessment
    2025$3,830 +0.2%$38,580 -13%
    2024$3,823 +38.4%$44,330 -1%
    2023$2,763 -3.9%$44,760 +48%
    2022$2,874 $30,240 -2.8%
    2021-- $31,110 +3.2%
    2020$2,796 +15.8%$30,150
    2019$2,414 0%$30,150 +18.1%
    2018$2,414 +9.8%$25,540
    2017$2,198 +4.8%$25,540 +6.8%
    2016$2,096 -2.1%$23,910
    2015$2,141 +11.8%$23,910 +21%
    2014$1,916 $19,760
    2013-- $19,760 +4.6%
    2012-- $18,890
    2011-- $18,890 -10.7%
    2010-- $21,150 +2.8%
    2009$985 $20,570
    2008-- $20,570 +11.3%
    2007-- $18,480
    2006$1,768 +7.5%$18,480 +7.5%
    2004$1,645 -28.6%$17,190 +3.8%
    2003$2,304 $16,560 +2%
    2002-- $16,240 +11%
    2001$1,447 +1833.1%$14,630 +7071.6%
    2000$75 $204

    Find assessor info on the county website

    Neighborhood: 80130

    Nearby schools

    GreatSchools rating
    Schools provided by the listing agent
    • Elementary: Arrowwood
    • Middle: Cresthill
    • High: Highlands Ranch
    • District: Douglas RE-1

    Source: REcolorado as distributed by MLS GRID. This data may not be complete. We recommend contacting the local school district to confirm school assignments for this home.

    Get a cash offer in 3 minutes
    Find out how much your home could sell for in as little as 3 minutes with a no-obligation cash offer.
    Estimated market value
    $614,900
    Get a cash offer in 3 minutes
    Find out how much your home could sell for in as little as 3 minutes with a no-obligation cash offer.
    Estimated market value
    $614,900