Welcome to this beautifully maintained 3-bedroom, 3-bathroom home in the sought-after Highlands Ranch community. Ideally situated on a spacious lot that backs to peaceful open space, this home offers privacy and direct access to miles of scenic trails that connect to nearby parks, the Southridge Rec Center, top-rated schools, and a wealth of community amenities. Step inside to a bright, airy great room featuring soaring ceilings, large windows that bathe the space in natural light, and a gas fireplace-perfect for cozy evenings or relaxed entertaining. The thoughtfully remodeled kitchen is a true standout, boasting sleek
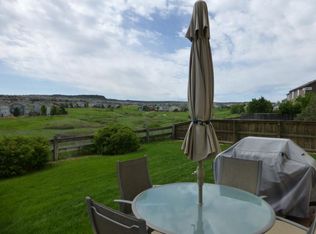
quartz countertops, elegant 42" cabinetry, an oversized sink, stylish subway tile backsplash, and stainless steel appliances. Just off the kitchen, a sunny dining area opens onto a generous back deck, making indoor-outdoor living and dining a breeze. Upstairs, the private primary suite offers serene views of the open space, a ceiling fan for comfort, and a beautifully updated ensuite bathroom with dual sinks. Two additional bedrooms, each with ceiling fans and ample closet space, share a full, well-appointed bathroom. The expansive backyard is a true retreat, offering tranquil views of open space and an ideal setting for entertaining, gardening, or simply enjoying the outdoors. Whether you're sipping morning coffee on the deck or hosting a summer get-together, this home invites you to embrace Colorado living at its best. This isn't just a home-it's a lifestyle. Don't miss your opportunity to make it yours.
Sold for $636,000
Zillow last checked:
Listing updated:
Bought with:
Ashlie Woods, 040022880
Leonard Leonard & Associates
Source: REcolorado as distributed by MLS GRID,MLS#: 9942725
Price history
| Date | Event | Price |
|---|---|---|
| 6/12/2025 | Sold | $636,000+1.8%$421/sqft |
Source:  REcolorado as distributed by MLS GRID #9942725 Report a problem REcolorado as distributed by MLS GRID #9942725 Report a problem | ||
| 5/18/2025 | Pending sale | $625,000$414/sqft |
Source: REcolorado as distributed by MLS GRID #9942725 Report a problem | ||
| 5/14/2025 | Listed for sale | $625,000+3.3%$414/sqft |
Source: REcolorado as distributed by MLS GRID #9942725 Report a problem | ||
| 9/2/2022 | Sold | $605,000+2.6%$400/sqft |
Source: Public Record Report a problem | ||
| 8/20/2022 | Pending sale | $589,900$390/sqft |
Source:  RE/MAX International #9513701 Report a problem RE/MAX International #9513701 Report a problem | ||
| 8/18/2022 | Listed for sale | $589,900+49.6%$390/sqft |
Source: RE/MAX International #9513701 Report a problem | ||
| 3/31/2017 | Sold | $394,400+3.8%$261/sqft |
Source: Public Record Report a problem | ||
| 3/17/2017 | Pending sale | $379,900$251/sqft |
Source: Keller Williams - Denver South Metro #1533778 Report a problem | ||
| 3/10/2017 | Listed for sale | $379,900+14.4%$251/sqft |
Source: Keller Williams - Denver South Metro #1533778 Report a problem | ||
| 8/7/2015 | Sold | $332,000-2.4%$220/sqft |
Source: Public Record Report a problem | ||
| 7/11/2015 | Pending sale | $340,000$225/sqft |
Source: RE/MAX ALLIANCE #3776193 Report a problem | ||
| 6/27/2015 | Listed for sale | $340,000$225/sqft |
Source: RE/MAX ALLIANCE #3776193 Report a problem | ||
| 6/24/2015 | Pending sale | $340,000$225/sqft |
Source: RE/MAX ALLIANCE #3776193 Report a problem | ||
| 6/17/2015 | Listed for sale | $340,000+36%$225/sqft |
Source: RE/MAX ALLIANCE #3776193 Report a problem | ||
| 6/26/2010 | Listing removed | $250,000$165/sqft |
Source: RE/MAX Alliance #894622 Report a problem | ||
| 6/12/2010 | Listed for sale | $250,000+25.9%$165/sqft |
Source: RE/MAX Alliance #894622 Report a problem | ||
| 5/4/2000 | Sold | $198,636$131/sqft |
Source: Public Record Report a problem | ||
Nearby homes
- $565,6003 bd3 ba1.6k sqft4959 Collingswood Dr, Highlands Ranch, CO 80130Off Market
- $557,7003 bd2 ba1.2k sqft10376 Tracewood Dr, Highlands Ranch, CO 80130Off Market
- $565,0003 bd3 ba1.8k sqft4953 Collingswood Dr, Highlands Ranch, CO 80130Sold

- $601,9003 bd3 ba1.8k sqft10382 Tracewood Dr, Highlands Ranch, CO 80130Off Market
Get a cash offer in 3 minutes
Find out how much your home could sell for in as little as 3 minutes with a no-obligation cash offer.
Estimated market value
$619,600
