Welcome to Belmont Craigin, a 3-bedroom brick residence awaiting its new owner. This home features hardwood floors throughout, enhancing its timeless appeal. With 3 generously sized bedrooms and a full bathroom, the residence offers comfortable, versatile living spaces. The open-concept living room seamlessly connects to the dining area, creating an inviting atmosphere ideal for entertaining and daily living. The finished basement includes a second bathroom, an additional bedroom, and a spacious family room, providing ample space for relaxation and guest accommodation. Outside, enjoy a sizable yard perfect for outdoor activities, complemented by a two-car garage for convenient parking and storage. The roof is about 4 years old, the Garage roof is about 3 years old, and the AC is 6 years old and was maintained in July 2026. Being SOLD AS-IS.
Contingent
$350,000
4947 W Deming Pl, Chicago, IL 60639
3beds
1,175sqft
Single Family Residence
Built in 1926
4,132 Square Feet Lot
$358,600 Zestimate®
$298/sqft
$-- HOA
What's special
Finished basementSpacious family roomHardwood floors throughout
- 32 days
- 120
- 7
Likely to sell faster than
Zillow last checked:
Listing updated:
Listed by:
Magaly Lopez 708-788-1900,
Realty of America, LLC,
Omar Lopez,
Realty of America, LLC
Source: MRED as distributed by MLS GRID,MLS#: 12763250
Facts & features
Interior
Bedrooms & bathrooms
- Bedrooms: 3
- Bathrooms: 2
- Full bathrooms: 2
Rooms
- Room types: Attic
Primary bedroom
- Features: Flooring (Hardwood)
- Level: Main
- Area: 90 Square Feet
- Dimensions: 10X9
Bedroom 2
- Features: Flooring (Hardwood)
- Level: Main
- Area: 90 Square Feet
- Dimensions: 10X9
Bedroom 3
- Features: Flooring (Hardwood)
- Level: Main
- Area: 90 Square Feet
- Dimensions: 10X9
Other
- Features: Flooring (Laminate)
- Level: Basement
- Area: 144 Square Feet
- Dimensions: 18X8
Dining room
- Features: Flooring (Hardwood)
- Level: Main
- Area: 196 Square Feet
- Dimensions: 14X14
Family room
- Features: Flooring (Laminate)
- Level: Basement
- Area: 273 Square Feet
- Dimensions: 21X13
Kitchen
- Features: Kitchen (Eating Area-Table Space), Flooring (Hardwood)
- Level: Main
- Area: 117 Square Feet
- Dimensions: 13X9
Laundry
- Level: Basement
- Area: 90 Square Feet
- Dimensions: 15X6
Living room
- Features: Flooring (Hardwood)
- Level: Main
- Area: 196 Square Feet
- Dimensions: 14X14
Heating
- Natural Gas
Cooling
- Central Air
Features
- Basement: Partially Finished,Daylight
Interior area
- Total structure area: 0
- Total interior livable area: 1,175 sqft
Property
Parking
- Total spaces: 2
- Parking features: Off Alley, Yes, Garage Owned, Detached, Garage
- Garage spaces: 2
Accessibility
- Accessibility features: No Disability Access
Features
- Stories: 1
Lot
- Size: 4,132 Square Feet
Details
- Parcel number: 13284220040000
- Special conditions: None
Construction
Type & style
- Home type: SingleFamily
- Property subtype: Single Family Residence
Materials
- Brick
Condition
- New construction: No
- Year built: 1926
Utilities & green energy
- Sewer: Public Sewer
- Water: Lake Michigan
Community & HOA
HOA
- Services included: None
Location
- Region: Chicago
Financial & listing details
- Price per square foot: $298/sqft
- Tax assessed value: $290,000
- Annual tax amount: $5,338
- Date on market: 9/18/2026
- Ownership: Fee Simple
Estimated market value
$358,600
$341,000 - $377,000
$2,347/mo
Price history
| Date | Event | Price |
|---|---|---|
| 9/22/2026 | Contingent | $350,000$298/sqft |
Source:  MRED as distributed by MLS GRID #12763250 Report a problem | ||
| 9/18/2026 | Listed for sale | $350,000+32.1%$298/sqft |
Source: MRED as distributed by MLS GRID #12763250 Report a problem | ||
| 12/4/2020 | Sold | $265,000$226/sqft |
Source: Public Record Report a problem | ||
| 9/16/2020 | Sold | $265,000+3.9%$226/sqft |
Source: MRED as distributed by MLS GRID #10806479 Report a problem | ||
| 8/7/2020 | Pending sale | $255,000$217/sqft |
Source: Rice Property Management & Realty L.L.C. #10806479 Report a problem | ||
| 8/4/2020 | Listed for sale | $255,000$217/sqft |
Source: Rice Property Management & Realty L.L.C. #10806479 Report a problem | ||
Public tax history
| Year | Property taxes | Tax assessment |
|---|---|---|
| 2024 | $5,166 +38.4% | $29,000 +38.1% |
| 2023 | $3,734 -13.6% | $21,004 |
| 2022 | $4,323 +2.3% | $21,004 |
| 2021 | $4,226 -2.9% | $21,004 +7.6% |
| 2020 | $4,352 -1.3% | $19,525 -11% |
| 2019 | $4,410 +1.7% | $21,939 |
| 2018 | $4,336 -9.9% | $21,939 -1.8% |
| 2017 | $4,814 +7.5% | $22,352 |
| 2016 | $4,479 +9.3% | $22,352 |
| 2015 | $4,098 +4.1% | $22,352 +5.4% |
| 2014 | $3,937 +2% | $21,205 |
| 2013 | $3,859 +1.3% | $21,205 |
| 2012 | $3,808 -9.4% | $21,205 -18.1% |
| 2011 | $4,201 -0.4% | $25,906 |
| 2010 | $4,219 +4.3% | $25,906 |
| 2009 | $4,043 -12.1% | $25,906 -19.1% |
| 2008 | $4,599 +1% | $32,034 |
| 2007 | $4,553 -1.1% | $32,034 |
| 2006 | $4,602 +23.2% | $32,034 +40.2% |
| 2005 | $3,735 +1% | $22,841 |
| 2004 | $3,698 +2.2% | $22,841 |
| 2003 | $3,618 +27.4% | $22,841 +44.6% |
| 2002 | $2,840 +3.6% | $15,793 |
| 2001 | $2,740 +13.6% | $15,793 |
| 2000 | $2,412 -0.7% | $15,793 +26% |
| 1999 | $2,428 | $12,531 |
Find assessor info on the county website
Monthly payment
Est. payment
Payment breakdown
Explore the cost of this home by adjusting the details. Changes won't be saved.Climate risks
Neighborhood: Cragin
Nearby schools
Schools provided by the listing agent
- Elementary: Lloyd Elementary School
- Middle: Northwest Middle School
- High: Foreman High School
- District: 299
Source: MRED as distributed by MLS GRID. This data may not be complete. We recommend contacting the local school district to confirm school assignments for this home.

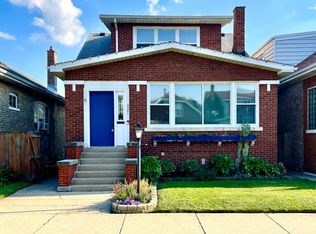
Similar homes
- $--4 bd2 ba1.6k sqft4707 W Parker Ave, Chicago, IL 60639Auction
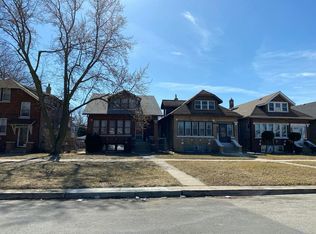 Auction.com 2
- $--3 bd2 ba1.5k sqft2423 N Parkside Ave, Chicago, IL 60639Auction
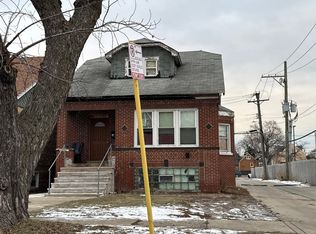 Auction.com 1
- $319,0005 bd3 ba900 sqft5512 W Wrightwood Ave, Chicago, IL 60639Active
 MLS ID #12674667, Miriam Devries, ABR, Century 21 New Beginnings. MRED as distributed by MLS GRID
- $279,9004 bd2 ba1.1k sqft1804 N Merrimac Ave, Chicago, IL 60639New
 MLS ID #12789778, Marina Collazo, Redfin Corporation. MRED as distributed by MLS GRID
