
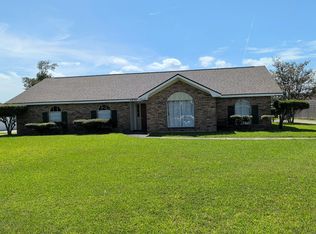
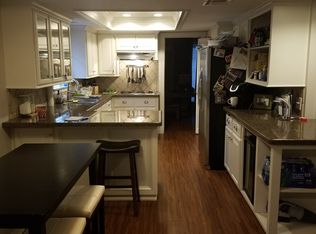
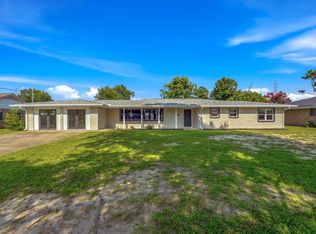
PRICED TO SELL & BACK ON MARKET at no fault of seller or condition / Spacious classic ranch-style home features all hard-surface flooring, fresh paint in many areas, numerous updated fixtures, and a floorplan that could boast a 4-bedroom, but is currently set up with the primary suite complimented with a 13.10' x 16.5' office / nursery or over-sized closet. Traditional floorplan. Large den with vaulted ceiling and exposed beams with a warm hearth around the gas fireplace. OVERSIZED butler's pantry off of den also has an additional room that leads to outside for more abundant storage options. Double carport behind the home has entry into the laundry room (gas & electric dryer hookup) with convenient half-bath. Formal living and formal dining. Home is near lake access and a quick trip to Cormies, and many schools, businesses and churches.
Pending
Price cut: $10.1K (5/27)
$274,900
4948 E Saint Charles Ave, Lake Charles, LA 70605
3beds
2,285sqft
Single Family Residence, Residential
Built in 1978
0.29 Acres Lot
$272,300 Zestimate®
$120/sqft
$-- HOA
What's special
Primary suiteAll hard-surface flooringConvenient half-bathNumerous updated fixtures
- 191 days |
- 113 |
- 3 |
Zillow last checked:
Listing updated:
Listed by:
Amanda M Cox 337-965-0057,
Compass-LC 337-436-6639
Source: SWLAR,MLS#: SWL26000663
Facts & features
Interior
Bedrooms & bathrooms
- Bedrooms: 3
- Bathrooms: 3
- Full bathrooms: 2
- 1/2 bathrooms: 1
- Main level bathrooms: 2
- Main level bedrooms: 3
Primary bedroom
- Description: Master Bedroom
- Level: Lower
- Area: 225 Square Feet
- Dimensions: 14.7x15.2
Bedroom 3
- Description: Bedroom 3
- Level: Lower
- Area: 110 Square Feet
- Dimensions: 11.2x10.3
Bedroom 4
- Description: Bedroom 4
- Level: Lower
- Area: 168 Square Feet
- Dimensions: 14.4x12.11
Breakfast
- Description: Breakfast Nook
- Level: Lower
- Area: 130 Square Feet
- Dimensions: 13.1x9.6
Den
- Description: Den
- Level: Lower
- Area: 480 Square Feet
- Dimensions: 24.10x19.9
Dining room
- Description: Formal Dining Room
- Level: Lower
- Area: 195 Square Feet
- Dimensions: 15x13
Kitchen
- Description: Kitchen
- Level: Lower
- Area: 156 Square Feet
- Dimensions: 11.9x12.9
Laundry
- Description: Laundry Room
- Level: Lower
- Dimensions: 8.4x7.10
Living room
- Description: Formal Living Room
- Level: Lower
- Area: 252 Square Feet
- Dimensions: 20.5 x 11.8
Office
- Description: Office/Bedroom
- Level: Lower
- Area: 221 Square Feet
- Dimensions: 13.10x16.5
Heating
- Forced Air, Fireplace(s), Natural Gas, Heat Pump
Cooling
- Central Air
Appliances
- Included: Dishwasher, Electric Oven, Electric Cooktop, Microwave, Refrigerator, Washer
- Laundry: Inside, Laundry Room
Features
- Beamed Ceilings, Built-in Features, Bathtub, Cathedral Ceiling(s), Ceiling Fan(s), Formica Counters, Kitchen Open to Family Room, Laminate Counters, Pantry, Shower in Tub, Storage, Breakfast Nook, Eating Area In Dining Room
- Has basement: No
- Has fireplace: Yes
- Fireplace features: Gas
- Common walls with other units/homes: No Common Walls
Interior area
- Total structure area: 2,790
- Total interior livable area: 2,285 sqft
Video & virtual tour
Property
Parking
- Total spaces: 4
- Parking features: Attached Carport
- Attached garage spaces: 2
- Carport spaces: 2
- Covered spaces: 4
Accessibility
- Accessibility features: Grab Bars In Bathroom(s)
Features
- Levels: One
- Stories: 1
- Patio & porch: Covered, Concrete, Front Porch
- Pool features: None
- Spa features: None
- Fencing: Partial,Fenced
- Has view: Yes
- View description: Neighborhood
Lot
- Size: 0.29 Acres
- Dimensions: 90' x 140'
- Features: Yard
Details
- Additional structures: Storage
- Parcel number: 00477028
- Special conditions: Standard
Construction
Type & style
- Home type: SingleFamily
- Architectural style: Traditional
- Property subtype: Single Family Residence, Residential
Materials
- Brick, Cedar
- Foundation: Slab
- Roof: Shingle
Condition
- Year built: 1978
Utilities & green energy
- Gas: CenterPoint Energy
- Sewer: Public Sewer
- Water: Public
- Utilities for property: Cable Connected, Electricity Connected, Natural Gas Connected, Sewer Connected, Water Connected
Community & HOA
HOA
- Has HOA: No
Location
- Region: Lake Charles
Financial & listing details
- Price per square foot: $120/sqft
- Tax assessed value: $182,200
- Annual tax amount: $1,790
- Date on market: 2/12/2026
- Cumulative days on market: 158 days
- Listing terms: Conventional
- Inclusions: Refrigerator, Dishwasher, Range-oven
- Electric utility on property: Yes
- Road surface type: Maintained
Estimated market value
$272,300
$259,000 - $286,000
$2,983/mo
Price history
| Date | Event | Price |
|---|---|---|
| 7/23/2026 | Pending sale | $274,900$120/sqft |
Source: SWLAR #SWL26000663 Report a problem | ||
| 5/27/2026 | Price change | $274,900-3.5%$120/sqft |
Source: SWLAR #SWL26000663 Report a problem | ||
| 5/4/2026 | Price change | $285,000-1.7%$125/sqft |
Source: SWLAR #SWL26000663 Report a problem | ||
| 4/12/2026 | Pending sale | $290,000$127/sqft |
Source: SWLAR #SWL26000663 Report a problem | ||
| 3/2/2026 | Price change | $290,000-3.3%$127/sqft |
Source: SWLAR #SWL26000663 Report a problem | ||
| 2/12/2026 | Listed for sale | $300,000+15.4%$131/sqft |
Source: SWLAR #SWL26000663 Report a problem | ||
| 10/26/2023 | Listing removed | -- |
Source: Zillow Rentals Report a problem | ||
| 8/30/2023 | Price change | $1,750-2.8%$1/sqft |
Source: Zillow Rentals Report a problem | ||
| 8/9/2023 | Listed for rent | $1,800$1/sqft |
Source: Zillow Rentals Report a problem | ||
| 8/6/2021 | Sold | -- |
Source: SWLAR #SWL21003663 Report a problem | ||
| 7/2/2021 | Pending sale | $260,000$114/sqft |
Source: Greater Southern MLS #SWL21003663 Report a problem | ||
| 7/2/2021 | Price change | $260,000-1.9%$114/sqft |
Source: Greater Southern MLS #SWL21003663 Report a problem | ||
| 6/16/2021 | Listed for sale | $265,000$116/sqft |
Source: Greater Southern MLS #SWL21003663 Report a problem | ||
| 10/20/2005 | Sold | -- |
Source: Public Record Report a problem | ||
Public tax history
| Year | Property taxes | Tax assessment |
|---|---|---|
| 2025 | $1,790 +2.4% | $18,220 |
| 2024 | $1,747 +50.4% | $18,220 +52.1% |
| 2023 | $1,161 +0.3% | $11,980 |
| 2022 | $1,158 -2.1% | $11,980 |
| 2021 | $1,184 +12.8% | $11,980 +10% |
| 2020 | $1,049 -9.2% | $10,890 -9.1% |
| 2019 | $1,156 +111.5% | $11,980 |
| 2018 | $546 -0.2% | $11,980 |
| 2017 | $548 -0.5% | $11,980 |
| 2016 | $551 -53.3% | $11,980 |
| 2015 | $1,179 | $11,980 |
Find assessor info on the county website
Monthly payment
Est. payment
Payment breakdown
Explore the cost of this home by adjusting the details. Changes won't be saved.Climate risks
Neighborhood: 70605
Nearby schools
GreatSchools rating
- 9/10Prien Lake Elementary SchoolGrades: PK-5Distance: 3 mi
- 7/10S. J. Welsh Middle SchoolGrades: 6-8Distance: 3 mi
- 8/10Alfred M. Barbe High SchoolGrades: 9-12Distance: 2.3 mi
Schools provided by the listing agent
- Elementary: St. John
- Middle: SJWelsh
- High: Barbe
Source: SWLAR. This data may not be complete. We recommend contacting the local school district to confirm school assignments for this home.
- $--4 bd3 ba2.2k sqft4956 E Saint Charles Ave, Lake charles, LA 70605Auction
- $390,2003 bd3 ba3k sqft4949 W Saint Charles Ave, Lake Charles, LA 70605Off Market
- $169,2003 bd2 ba2.3k sqft4957 W Saint Charles Ave, Lake Charles, LA 70605Off Market
- $298,700-- bd-- ba2.1k sqft4957 W Saint Charles Ave, Lake Charles, LA 70605Off Market
- $166,300-- bd-- ba-- sqft4939 W Saint Charles Ave, Lake Charles, LA 70605Off Market
- $166,300-- bd-- ba-- sqft4939 W Saint Charles Ave, Lake Charles, LA 70605Off Market
- $166,300-- bd-- ba-- sqft4939 W Saint Charles Ave, Lake Charles, LA 70605Off Market
- $166,300-- bd-- ba-- sqft4939 W Saint Charles Ave, Lake Charles, LA 70605Off Market
A local agent can set up tours, give advice and negotiate with sellers.
A local lender can help you make sure your offer is ready when you are.
Similar homes
- $325,0003 bd2 ba2.2k sqft5000 W Saint Charles Ave, Lake Charles, LA 70605For Sale
 MLS ID #SWL26003095, Austin Wood. SWLAR
 - $285,5003 bd3 ba2.2k sqft3536 Arvilla St, Lake Charles, LA 70605For Sale
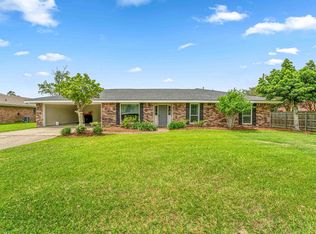 MLS ID #SWL26001855, Mark Fontenot. SWLAR
 - $269,9003 bd2 ba1.9k sqft728 W Lagrange St, Lake Charles, LA 70605For Sale
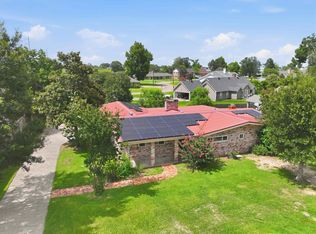 MLS ID #SWL26003213, Michael Guidry. SWLAR
 - $256,0003 bd3 ba2.4k sqft4511 Young Ln, Lake Charles, LA 70605For Sale
 MLS ID #SWL26003078, Mark Fontenot. SWLAR
 - $290,0005 bd3 ba2.8k sqft2007 Nicholas St, Lake Charles, LA 70605For SaleMLS ID #SWL26002294, ASHLEY HEWITT. SWLAR
- $259,5003 bd2 ba1.7k sqft923 Southfield St, Lake Charles, LA 70605For SaleMLS ID #SWL26000258, Lydia L Holland. SWLAR
- $259,5003 bd2 ba1.7k sqft5761 Elliott Rd, Lake Charles, LA 70605For SaleMLS ID #SWL25100624, Kaysha Sims. SWLAR
- $238,8004 bd2 ba1.8k sqft1413 S Meadow Ln, Lake Charles, LA 70605For SaleMLS ID #SWL26003544, Brandie L Baudin. SWLAR
- $275,0003 bd2 ba2.2k sqft901 Cherryhill St, Lake Charles, LA 70607For SaleMLS ID #SWL26002800, Robbie Ingle. SWLAR
- $319,0003 bd2 ba2.4k sqft908 Henrietta Ln, Lake Charles, LA 70605For SaleMLS ID #SWL26002513, Janis Painter. SWLAR
- $239,0003 bd3 ba2.1k sqft1240 Pine Hill St, Lake Charles, LA 70605For SaleMLS ID #SWL26001374, Skylar Rutledge. SWLAR
- $359,0003 bd5 ba2.6k sqft725 W Sale Rd, Lake Charles, LA 70605For SaleMLS ID #SWL26003746, Marta Benjamin. SWLAR
- $259,5003 bd2 ba2.1k sqft702 Desoto St, Lake Charles, LA 70607For SaleMLS ID #SWL26003440, Jeff Papania. SWLAR
- $232,0003 bd2 ba1.8k sqft820 Contraband Ln, Lake Charles, LA 70605For SaleMLS ID #SWL26002480, Jennifer Forest. SWLAR
- $324,9005 bd3 ba2.4k sqft1417 Waverly St, Lake Charles, LA 70605For SaleMLS ID #SWL26001398, Robbie Ingle. SWLAR
- $359,9004 bd2 ba2.3k sqft4625 E Quail Hollow Dr, Lake Charles, LA 70605For SaleMLS ID #SWL26003036, Nathan D Rose. SWLAR
- $219,9004 bd3 ba2.6k sqft727 Julius St, Lake Charles, LA 70605For SaleMLS ID #SWL26002495, Steve Floyd. SWLAR
- $385,0003 bd3 ba3.3k sqft4805 W Quail Hollow Dr, Lake Charles, LA 70605For SaleMLS ID #SWL26002851, Lindsey Priola. SWLAR
- $349,9003 bd3 ba2.1k sqft6817 Bonne Meadow Ln, Lake Charles, LA 70605For SaleMLS ID #SWL26001363, Kimberly David. SWLAR
- $220,0003 bd2 ba1.8k sqft3718 Ernest St, Lake Charles, LA 70605For SaleMLS ID #SWL26001479, McCall Nixon. SWLAR
