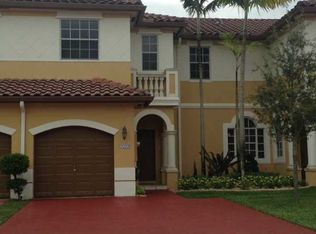
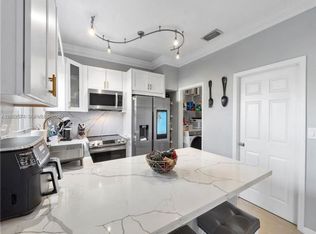
Welcome to this charming 3-bedroom, 2.5-bathroom townhouse located in Santorini at Vizcaya. This two-story residence offers 1,751 square feet of finished living space, providing comfortable accommodations and functional layout across 2 levels, with a fenced in Pvt yard on this Lot and Block Home. The Townhouse includes 1 car garage, convenient 2 vehicle parking at the doorstep and easy access for a total of 3 vehicles. Whether you're seeking a practical residential investment or a move-in ready home, this property is minutes to major highways with no traffic to Turnpike, 75, 595 and minutes to fine dining, Fashionable shopping, and so much more. Vizcaya's community presents an excellent opportunity to own in the heart of Miramar with walking distance to the gym, club house and pool. Any offers presented please ensure to provide POF for cash offers, OR Underwriting Approval (to ensure your clients have been verified and qualified.) Home is vacant and ready to go!
For sale
Price cut: $5K (7/29)
$510,000
4948 SW 136th Avenue, Miramar, FL 33027
3beds
1,751sqft
:
Get pre-qualified$3,762/mo
Townhouse
Built in 2003
2,208 Square Feet Lot
$497,700 Zestimate®
$291/sqft
$260/mo HOA
What's special
Two-story residence
- 30 days |
- 235 |
- 11 |
Zillow last checked:
Listing updated:
Listed by:
Myrna E Contreras 954-681-7706,
Xcellence
Source: BeachesMLS,MLS#: B26036423 Originating MLS: BeachesMLS
Originating MLS: BeachesMLSFacts & features
Interior
Bedrooms & bathrooms
- Bedrooms: 3
- Bathrooms: 3
- Full bathrooms: 2
- 1/2 bathrooms: 1
- Main level bathrooms: 1
- Main level bedrooms: 2
Heating
- Central
Cooling
- Central Air
Appliances
- Included: Cooktop, Dryer, Dishwasher, Electric Range, Ice Maker, Microwave, Range, Refrigerator, Washer
- Laundry: Inside, In Hall, Laundry Room, Upper Level
Features
- Breakfast Bar, Built-in Features, Breakfast Area, Closet Cabinetry, Dining Area, Separate/Formal Dining Room, Dual Sinks, Entrance Foyer, Pantry, Upper Level Primary, Walk-In Closet(s)
- Flooring: Laminate, Tile
- Windows: Blinds, Insulated Windows, Shutters
- Has fireplace: No
Interior area
- Total structure area: 1,857
- Total interior livable area: 1,751 sqft
Video & virtual tour
Property
Parking
- Total spaces: 3
- Parking features: Attached, Driveway, Garage, Garage Door Opener, Guest, Paver Block
- Attached garage spaces: 1
- Uncovered spaces: 2
Accessibility
- Accessibility features: Accessibility Features, Accessible Bedroom, Common Area, Accessible Doors
Features
- Levels: Two
- Stories: 2
- Entry location: First Floor Entry
- Patio & porch: Patio
- Exterior features: Garden, Outdoor Living Area
- Pool features: Association
- Fencing: Fenced,Privacy,Wood
- Has view: Yes
- View description: Garden
Lot
- Size: 2,208 Square Feet
- Features: Landscaped, Sprinklers Automatic, < 1/4 Acre
Details
- Parcel number: 514034051710
- Zoning: SINGLE FAMILY
- Special conditions: Standard,Listed As-Is
Construction
Type & style
- Home type: Townhouse
- Architectural style: Mediterranean
- Property subtype: Townhouse
Materials
- Block
- Foundation: Slab
- Roof: Barrel,Spanish Tile
Condition
- Resale
- New construction: No
- Year built: 2003
Utilities & green energy
- Electric: 220 Volts in Garage
- Sewer: Public Sewer
- Water: Public
- Utilities for property: Cable Not Available, Electricity Available, Sewer Available, Water Connected
Community & HOA
Community
- Features: Home Owners Association, Gated, Street Lights, Sidewalks
- Security: Gated with Guard, Gated Community, Key Card Entry, Smoke Detector(s), Security Fence, Security Guard
- Subdivision: SANTORINI AT VIZCAYA
HOA
- Has HOA: Yes
- Amenities included: Clubhouse, Fitness Center, Maintenance Grounds, Gated, Playground, Pool, Parking, Security, Sidewalks
- Services included: Common Areas, Maintenance Structure, Pool(s), Reserve Fund, Security
- HOA fee: $260 monthly
- HOA name: Bluegrass Lakes
- HOA phone: 954-436-6743
Location
- Region: Hollywood
Financial & listing details
- Price per square foot: $291/sqft
- Tax assessed value: $390,280
- Annual tax amount: $8,533
- Date on market: 7/2/2026
- Cumulative days on market: 60 days
- Listing terms: Cash,Conventional,Contract
- Electric utility on property: Yes
- Road surface type: Asphalt
Estimated market value
$497,700
$473,000 - $523,000
$3,336/mo
Price history
| Date | Event | Price |
|---|---|---|
| 7/29/2026 | Price change | $510,000-1%$291/sqft |
Source:  BeachesMLS #B26036423 Report a problem BeachesMLS #B26036423 Report a problem | ||
| 7/28/2026 | Listed for rent | $3,500+59.1%$2/sqft |
Source: BeachesMLS #B26057665 Report a problem | ||
| 6/3/2026 | Listed for sale | $515,000+196%$294/sqft |
Source: BeachesMLS #B26036423 Report a problem | ||
| 7/23/2020 | Listing removed | $2,200$1/sqft |
Source: Xcellence Realty Inc #F10238928 Report a problem | ||
| 7/14/2020 | Listed for rent | $2,200$1/sqft |
Source: Xcellence Realty Inc #F10238928 Report a problem | ||
| 12/20/2013 | Sold | $174,000-30.1%$99/sqft |
Source: Public Record Report a problem | ||
| 4/16/2008 | Sold | $249,000$142/sqft |
Source: Public Record Report a problem | ||
| 2/17/2008 | Price change | $249,000-7.4%$142/sqft |
Source: Point2 #R2822825 Report a problem | ||
| 2/3/2008 | Price change | $269,000-3.6%$154/sqft |
Source: Point2 #R2822825 Report a problem | ||
| 2/1/2008 | Listed for sale | $279,000+51.5%$159/sqft |
Source: Point2 #R2822825 Report a problem | ||
| 12/22/2003 | Sold | $184,100$105/sqft |
Source: Public Record Report a problem | ||
Public tax history
| Year | Property taxes | Tax assessment |
|---|---|---|
| 2025 | $8,734 +6.3% | $390,280 +10% |
| 2024 | $8,215 +9.4% | $354,800 +10% |
| 2023 | $7,511 +18.5% | $322,550 +10% |
| 2022 | $6,341 +5.9% | $293,230 +8.2% |
| 2021 | $5,989 +4.9% | $271,020 +5.8% |
| 2020 | $5,711 -0.6% | $256,220 +0.5% |
| 2019 | $5,747 | $254,830 +8.9% |
| 2018 | $5,747 +9.9% | $234,010 +9.8% |
| 2017 | $5,231 +10.2% | $213,200 +7.9% |
| 2016 | $4,746 +3.1% | $197,620 +10% |
| 2015 | $4,605 +20.3% | $179,660 +10% |
| 2014 | $3,829 | $163,330 +18.1% |
| 2013 | $3,829 +69.9% | $138,350 +2.5% |
| 2012 | $2,254 +8.7% | $134,980 +5% |
| 2011 | $2,073 -34.1% | $128,510 -26% |
| 2010 | $3,145 -16.1% | $173,650 -15% |
| 2009 | $3,750 -24.4% | $204,180 -12.7% |
| 2008 | $4,961 -12.8% | $233,960 -13.8% |
| 2007 | $5,690 +1.7% | $271,300 +14.2% |
| 2006 | $5,593 | $237,600 |
Find assessor info on the county website
Monthly payment
Est. payment
Payment breakdown
Explore the cost of this home by adjusting the details. Changes won't be saved.Climate risks
Neighborhood: Santorini Isles
Nearby schools
GreatSchools rating
- 8/10Coral Cove Elementary SchoolGrades: PK-5Distance: 1.1 mi
- 5/10New Renaissance Middle SchoolGrades: 6-8Distance: 2.9 mi
- 7/10Everglades High SchoolGrades: 9-12Distance: 2.9 mi
Schools provided by the listing agent
- Elementary: Coral Cove
- Middle: New Renaissance
- High: Everglades
Source: BeachesMLS. This data may not be complete. We recommend contacting the local school district to confirm school assignments for this home.
- $549,5003 bd2 ba-- sqft4948 SW 136th Ave #LVH4948, Miramar, FL 33027Off Market
- $476,4003 bd2 ba1.5k sqft4948 SW 136th Ave #TOWNHOME, Miramar, FL 33027Off Market
- $549,5003 bd2 ba-- sqft4948 SW 136th Ave #1, Miramar, FL 33027Off Market
- $3,7003 bd3 ba1.7k sqft4960 SW 136th Ave, Hollywood, FL 33027For Rent
- $3,7003 bd3 ba1.7k sqft4960 SW 136th Ave #4960, Hollywood, FL 33027For Rent
- $3,7003 bd3 ba1.7k sqft4960 SW 136th Ave #TOWNHOUSE 4960, Hollywood, FL 33027For Rent
- $533,8004 bd2 ba1.9k sqft4936 SW 136th Ave, Miramar, FL 33027Off Market
- $545,2004 bd3 ba1.9k sqft4936 SW 136th Ave #4936, Miramar, FL 33027Off Market
A local agent can set up tours, give advice and negotiate with sellers.
Similar homes
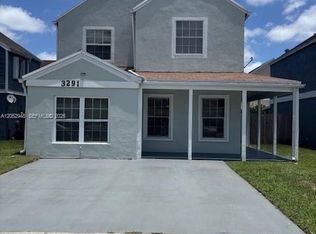
- $485,9004 bd3 ba1.8k sqftMeadows Of Miramar, Miramar, FL 33025For Sale
 MLS ID #A12052948, Karin Corujo, Florida Capital Realty. MIAMI
 - $510,0003 bd2 ba1.5k sqft(Undisclosed Address), Miami Gardens, FL 33055For Sale

 MLS ID #B26034805, Maureen P Dubois, Clearview Realty LLC. BeachesMLS
 - $520,0003 bd3 ba1.5k sqft17031 NW 22nd Street, Pembroke Pines, FL 33028For Sale
 MLS ID #B26038628, John E Keller III, Jack Keller Inc. BeachesMLS
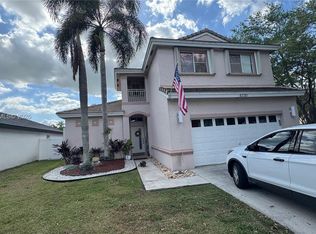
 - $730,0003 bd3 ba2k sqftReplat Of Country Lakes, Miramar, FL 33027For Sale
 MLS ID #A11987279, Orealis Aguilar, Virago Realty Group, LLC.. MIAMI
 - $588,0003 bd4 ba2k sqftRaintree, Pembroke Pines, FL 33025For SaleMLS ID #A12040524, Andy Lee, LoKation. MIAMI
- $519,9002 bd2 ba1.2k sqftMonterrey 6th Addn, Miami Gardens, FL 33055For SaleMLS ID #A12011043, Maria Plaza Miranda, La Rosa Realty LLC. MIAMI
- $495,0004 bd3 ba1.3k sqftLauderdale Villas, Fort Lauderdale, FL 33311For SaleMLS ID #A12063461, Claudia Gomez, Keller Williams Legacy. MIAMI
- $415,0002 bd3 ba1.6k sqft474 SW 147th Avenue, Pembroke Pines, FL 33027For SaleMLS ID #B26026318, Joel Vargas, G & E Realty Group, Inc. BeachesMLS
- $580,0003 bd3 ba1.6k sqftSantorini, Doral, FL 33178For SaleMLS ID #A12025892, Yudy Jaramillo, Casa Blanca Properties of Florida. MIAMI
- $515,0002 bd3 ba1.2k sqft2046 Madeira Drive, Weston, FL 33327For SaleMLS ID #B26041198, Joseph Erazo, Galt Ocean Realty Inc. BeachesMLS
- $480,0003 bd2 ba1.3k sqft6103 Fletcher Street, Hollywood, FL 33023For SaleMLS ID #F10556764, Pierre Delis, CENTURY 21 Tenace Realty. BeachesMLS
- $542,9993 bd3 ba1.5k sqft2311 N 58TH TERRACE, HOLLYWOOD, FL 33021For Sale
 MLS ID #S5152918, Eliud Cruz, LPT REALTY, LLC. Stellar MLS
 - $599,0004 bd2 ba1.7k sqft8528 Windsor Drive, Miramar, FL 33025For SaleMLS ID #B26007303, Jeremy N VanDervort, Ocean Capital R.E. Services Gr. BeachesMLS
- $633,9004 bd3 ba1.7k sqftAvalon, Miramar, FL 33025For SaleMLS ID #A11975350, Jean Aurelien, Canvas Real Estate. MIAMI
- $480,0003 bd2 ba1.1k sqft1281 SW 85th Avenue, Pembroke Pines, FL 33025For SaleMLS ID #F10554533, Innocent Ville, Citadelle R E Investments. BeachesMLS
- $499,0004 bd2 ba1.4k sqftJoy Homes, Miami, FL 33147For SaleMLS ID #A12046646, Omar Elsehrawy, One Sotheby's International Realty. MIAMI
- $629,0003 bd3 ba1.6k sqftTanglewood Townhomes, Hollywood, FL 33025For SaleMLS ID #A12033969, Romina Saaied, Associates Realty. MIAMI
- $489,0003 bd3 ba1.8k sqft330 SW 2nd Avenue #14, Hallandale Beach, FL 33009For SaleMLS ID #B26033443, Bonnie L Lane, Diversified Property Services. BeachesMLS
- $574,9003 bd2 ba1.1k sqft8511 NW 8th Street, Pembroke Pines, FL 33024For SaleMLS ID #B26043355, Tami Stogner, Llinas Realty Group, Inc. BeachesMLS
- $500,0002 bd2 ba1.1k sqftAlaqua, Aventura, FL 33180For SaleMLS ID #A12056811, Yong Huang, Yaffe International Realty. MIAMI
