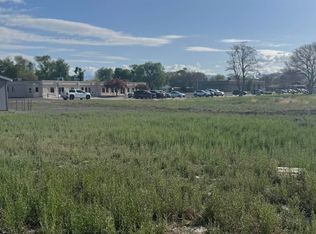
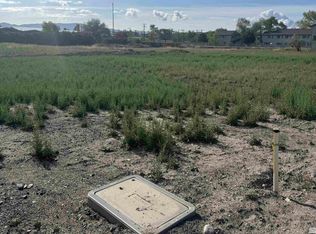
Welcome to the neighborhood! This up-and-coming neighborhood is in full swing. Take a look at this 2025 Palm Harbor Home over 1500 square feet of luxury. This beautiful home has it all open floor plan, kitchen with a dual-purpose island perfect for food preparation or just hanging out, ample number of cabinets for storage, and stainless-steel appliances. Tons of natural light gives an open airy feel to the kitchen, dining room, and living room combo. Large laundry/mud room combo off of back entrance. Three large bedrooms, primary room has an extra-large closet. Primary bathroom sports separate vanities, oversize soaking tub and large separate shower. Second bathroom offers a large linen closet and shower tub combo. This home has a 24x80 foot patio/ driveway perfect for entertaining all set on a corner lot. Home is located in lovely Lovelock (Pershing County) about 92 miles east of Reno and 72 west of Winnemucca.
Active
$319,900
495 Camellia Way, Lovelock, NV 89419
3beds
1,552sqft
Manufactured Home
Built in 2025
8,276 Square Feet Lot
$313,300 Zestimate®
$206/sqft
$-- HOA
What's special
Large separate showerOversize soaking tubOpen floor planThree large bedroomsCorner lotStainless-steel appliances
- 317 days
- 90
- 8
Zillow last checked:
Listing updated:
Listed by:
Rebekah Rosas S.200866 775-422-3240,
Cowboy Country Realty,
Stevie Destout S.185475 775-421-1580,
Cowboy Country Realty
Source: NNRMLS,MLS#: 250058691
Facts & features
Interior
Bedrooms & bathrooms
- Bedrooms: 3
- Bathrooms: 2
- Full bathrooms: 2
Heating
- Electric, Forced Air
Appliances
- Included: Dishwasher, Disposal, Electric Cooktop, Electric Range, ENERGY STAR Qualified Appliances, Refrigerator, Trash Compactor
- Laundry: Laundry Room, Washer Hookup
Features
- Breakfast Bar, High Ceilings, Kitchen Island, Master Downstairs
- Flooring: Carpet, Vinyl
- Windows: Blinds, Double Pane Windows, Vinyl Frames
- Has fireplace: No
- Common walls with other units/homes: No Common Walls
Interior area
- Total structure area: 1,552
- Total interior livable area: 1,552 sqft
Property
Parking
- Total spaces: 4
- Parking features: Additional Parking, Detached, RV Access/Parking
Features
- Levels: One
- Stories: 1
- Patio & porch: Patio
- Exterior features: None
- Spa features: None
- Fencing: Partial
Lot
- Size: 8,276 Square Feet
- Features: Corner Lot, Level
Details
- Additional structures: None
- Parcel number: 00124114
- Zoning: MF
Construction
Type & style
- Home type: MobileManufactured
- Property subtype: Manufactured Home
Materials
- Foundation: Concrete Perimeter, Crawl Space
- Roof: Composition
Condition
- New construction: No
- Year built: 2025
Utilities & green energy
- Sewer: Public Sewer
- Water: Public
- Utilities for property: Electricity Connected, Internet Available, Natural Gas Not Available, Phone Available, Sewer Connected, Water Connected, Cellular Coverage, Underground Utilities
Community & HOA
Community
- Security: Carbon Monoxide Detector(s), Smoke Detector(s)
- Subdivision: Garden View Estates #1
HOA
- Has HOA: No
Location
- Region: Lovelock
Financial & listing details
- Price per square foot: $206/sqft
- Tax assessed value: $22,000
- Annual tax amount: $150
- Date on market: 12/2/2025
- Cumulative days on market: 318 days
- Listing terms: 1031 Exchange,Cash,Conventional,FHA,VA Loan
- Body type: Double Wide
Estimated market value
$313,300
$298,000 - $329,000
Not available
Price history
| Date | Event | Price |
|---|---|---|
| 9/29/2026 | Listed for sale | $319,900$206/sqft |
Source:  NNRMLS #250058691 Report a problem NNRMLS #250058691 Report a problem | ||
| 6/26/2026 | Contingent | $319,900$206/sqft |
Source: NNRMLS #250058691 Report a problem | ||
| 4/17/2026 | Price change | $319,900-3%$206/sqft |
Source: NNRMLS #250058691 Report a problem | ||
| 12/8/2025 | Price change | $329,900-2.9%$213/sqft |
Source: NNRMLS #250058691 Report a problem | ||
| 12/2/2025 | Listed for sale | $339,900+125.1%$219/sqft |
Source: NNRMLS #250058691 Report a problem | ||
| 2/16/2024 | Sold | $151,000-37.1%$97/sqft |
Source: Public Record Report a problem | ||
| 4/15/2022 | Listing removed | -- |
Source: NNRMLS #200017042 Report a problem | ||
| 12/21/2020 | Listed for sale | $240,000$155/sqft |
Source: Desert Acreage #200017042 Report a problem | ||
Public tax history
| Year | Property taxes | Tax assessment |
|---|---|---|
| 2025 | $151 +8% | $7,700 +15.8% |
| 2024 | $140 +8% | $6,650 |
| 2023 | $129 +8% | $6,650 |
| 2022 | $120 | $6,650 |
| 2021 | $120 | $6,650 |
| 2020 | $120 +2.4% | $6,650 +15.6% |
| 2019 | $117 +11% | $5,754 +100% |
| 2018 | $105 | $2,877 -50% |
| 2017 | $105 | $5,754 |
Find assessor info on the county website
Monthly payment
Climate risks
Neighborhood: 89419
Nearby schools
Schools provided by the listing agent
- Elementary: Lovelock
- Middle: Pershing
- High: Pershing
Source: NNRMLS. This data may not be complete. We recommend contacting the local school district to confirm school assignments for this home.
Similar homes
- $319,9003 bd2 ba1.5k sqft485 Camellia Way, Lovelock, NV 89419Active
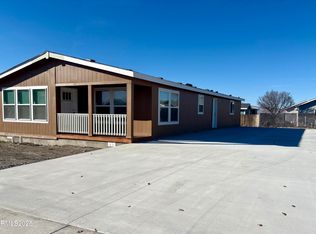
 MLS ID #250058690, Rebekah Rosas, Cowboy Country Realty. NNRMLS
 - $359,9003 bd2 ba1.3k sqft500 Quail Ct, Lovelock, NV 89419Active
 MLS ID #260012736, Savahanna Kelley, Cardin Realty Pros. NNRMLS
 - $282,0003 bd2 ba1.2k sqft630 Cornell Ave, Lovelock, NV 89419Active
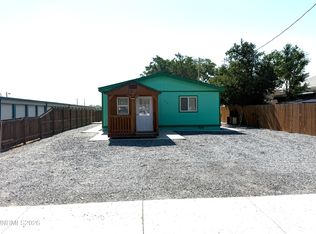 MLS ID #260009986, Jeana Cerini-Garrett, Cowboy Country Realty. NNRMLS
 - $337,0004 bd2 ba1.6k sqft210 Willow Dr, Lovelock, NV 89419Active
 MLS ID #260010117, Eric Gothan, Sierra Nevada Properties-Fallo. NNRMLS
 - $285,0003 bd1 ba1.1k sqft750 Grinnel Ave, Lovelock, NV 89419ActiveMLS ID #250001466, Jeana Cerini-Garrett, Cowboy Country Realty. NNRMLS
- $195,0003 bd2 ba1.1k sqft1100 Horseshoe Bend Rd, Lovelock, NV 89419ActiveMLS ID #260010095, Jeana Cerini-Garrett, Cowboy Country Realty. NNRMLS
- $193,5002 bd1 ba1.2k sqft14995 Coal Canyon Rd, Lovelock, NV 89419ActiveMLS ID #250057330, Charles Ko, Real Broker LLC. NNRMLS
