This stunning home demonstrates true pride of ownership! With 4 spacious bedrooms and 2 full baths, it offers 1,691 square feet of comfortable living space. Gather in the inviting living room, featuring a beautiful rock hearth and pellet stove that keeps winter heating costs low. The kitchen is a chef's dream, showcasing brand-new cabinetry and elegant granite countertops. Enjoy the privacy of the primary bedroom, conveniently situated off the kitchen and away from the other bedrooms. Step outside to a concrete patio, perfect for BBQs and entertaining, along with a double gate for easy RV access. Plus, you'll love the expansive 720 square foot metal workshop/garage with power! Whether you're into hobbies or have off-road vehicles, this home is the ultimate haven for your lifestyle! Set up your appointment to see this lovely home today.
Active
$337,000
210 Willow Dr, Lovelock, NV 89419
4beds
1,691sqft
Single Family Residence
Built in 1989
7,405 Square Feet Lot
$324,300 Zestimate®
$199/sqft
$-- HOA
What's special
Beautiful rock hearthElegant granite countertopsBrand-new cabinetryPellet stove
- 71 days
- 217
- 15
Zillow last checked:
Listing updated:
Listed by:
Eric Gothan BS.2214 775-240-1533,
Sierra Nevada Properties-Fallo
Source: NNRMLS,MLS#: 260010117
Facts & features
Interior
Bedrooms & bathrooms
- Bedrooms: 4
- Bathrooms: 2
- Full bathrooms: 2
Heating
- Forced Air, Pellet Stove
Cooling
- Evaporative Cooling
Appliances
- Included: Dishwasher, Disposal, Dryer, Electric Oven, Electric Range, Microwave, Oven, Washer
- Laundry: In Kitchen, Washer Hookup
Features
- Ceiling Fan(s), Pantry
- Flooring: Carpet, Ceramic Tile, Laminate
- Windows: Blinds, Double Pane Windows, Drapes, Rods, Vinyl Frames
- Number of fireplaces: 1
- Fireplace features: Pellet Stove
- Common walls with other units/homes: No Common Walls
Interior area
- Total structure area: 1,691
- Total interior livable area: 1,691 sqft
Property
Parking
- Total spaces: 4
- Parking features: Detached, Garage, Garage Door Opener, RV Access/Parking
- Garage spaces: 2
Features
- Levels: One
- Stories: 1
- Patio & porch: Uncovered, Patio
- Exterior features: Rain Gutters
- Spa features: None
- Fencing: Back Yard
- Has view: Yes
- View description: Mountain(s)
Lot
- Size: 7,405 Square Feet
- Features: Level, Sprinklers In Front
Details
- Additional structures: Workshop
- Parcel number: 00121109
- Zoning: SF
Construction
Type & style
- Home type: SingleFamily
- Property subtype: Single Family Residence
Materials
- Unknown
- Foundation: Crawl Space
- Roof: Composition,Shingle
Condition
- New construction: No
- Year built: 1989
Utilities & green energy
- Sewer: Public Sewer
- Water: Public
- Utilities for property: Electricity Connected, Internet Available, Sewer Connected, Water Connected, Cellular Coverage, Water Meter Installed
Community & HOA
Community
- Security: Smoke Detector(s)
- Subdivision: Meadow Estates
HOA
- Has HOA: No
Location
- Region: Lovelock
Financial & listing details
- Price per square foot: $199/sqft
- Tax assessed value: $113,630
- Annual tax amount: $1,588
- Date on market: 8/6/2026
- Listing terms: 1031 Exchange,Cash,Conventional,FHA,VA Loan
Estimated market value
$324,300
$308,000 - $341,000
$1,926/mo
Price history
| Date | Event | Price |
|---|---|---|
| 8/6/2026 | Listed for sale | $337,000$199/sqft |
Source:  NNRMLS #260010117 Report a problem NNRMLS #260010117 Report a problem | ||
Public tax history
| Year | Property taxes | Tax assessment |
|---|---|---|
| 2025 | $1,508 +2.6% | $39,771 +2.1% |
| 2024 | $1,469 +7% | $38,939 +6% |
| 2023 | $1,373 +4.4% | $36,730 +12.3% |
| 2022 | $1,315 | $32,710 +1.8% |
| 2021 | $1,315 | $32,124 -1.3% |
| 2020 | $1,315 -1.1% | $32,535 +1% |
| 2019 | $1,331 +2.4% | $32,207 +1.6% |
| 2018 | $1,300 | $31,696 +0.4% |
| 2017 | $1,300 +4.5% | $31,575 0% |
| 2016 | $1,244 +17.2% | $31,578 -0.4% |
| 2015 | $1,062 | $31,707 +22.2% |
| 2014 | $1,062 | $25,944 +1.2% |
| 2013 | -- | $25,647 |
| 2012 | -- | $25,647 +31.8% |
| 2011 | -- | $19,454 -1.4% |
| 2010 | -- | $19,732 |
| 2009 | -- | $19,732 -8.6% |
| 2008 | -- | $21,598 +2.6% |
| 2007 | -- | $21,052 |
| 2006 | -- | $21,052 +8.1% |
| 2005 | -- | $19,483 |
Find assessor info on the county website
Monthly payment
Est. payment
Payment breakdown
Explore the cost of this home by adjusting the details. Changes won't be saved.Climate risks
Neighborhood: 89419
Nearby schools
Schools provided by the listing agent
- Elementary: Lovelock
- Middle: Pershing
- High: Pershing
Source: NNRMLS. This data may not be complete. We recommend contacting the local school district to confirm school assignments for this home.

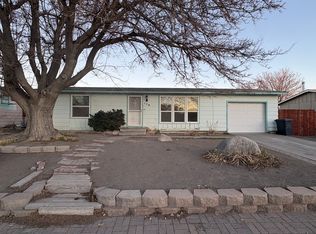
Similar homes
- $359,9003 bd2 ba1.3k sqft500 Quail Ct, Lovelock, NV 89419Active

 MLS ID #260012736, Savahanna Kelley, Cardin Realty Pros. NNRMLS
 - $282,0003 bd2 ba1.2k sqft630 Cornell Ave, Lovelock, NV 89419Active
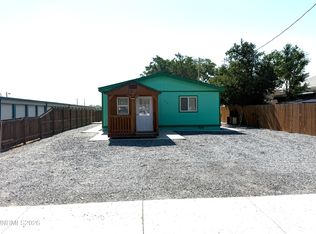 MLS ID #260009986, Jeana Cerini-Garrett, Cowboy Country Realty. NNRMLS
 - $285,0003 bd1 ba1.1k sqft750 Grinnel Ave, Lovelock, NV 89419Active
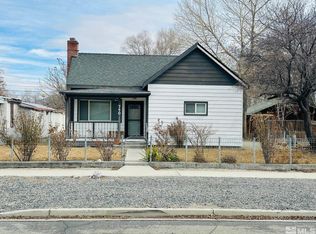 MLS ID #250001466, Jeana Cerini-Garrett, Cowboy Country Realty. NNRMLS
 - $319,9003 bd2 ba1.5k sqft485 Camellia Way, Lovelock, NV 89419Active
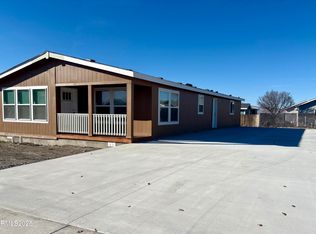 MLS ID #250058690, Rebekah Rosas, Cowboy Country Realty. NNRMLS
 - $319,9003 bd2 ba1.5k sqft495 Camellia Way, Lovelock, NV 89419ActiveMLS ID #250058691, Rebekah Rosas, Cowboy Country Realty. NNRMLS
- $499,0006 bd4 ba2.1k sqft1335 Cornell Ave, Lovelock, NV 89419ActiveMLS ID #260008894, Joshua Talayka, RE/MAX Gold. NNRMLS
- $195,0003 bd2 ba1.1k sqft1100 Horseshoe Bend Rd, Lovelock, NV 89419ActiveMLS ID #260010095, Jeana Cerini-Garrett, Cowboy Country Realty. NNRMLS
- $193,5002 bd1 ba1.2k sqft14995 Coal Canyon Rd, Lovelock, NV 89419ActiveMLS ID #250057330, Charles Ko, Real Broker LLC. NNRMLS
