Skip main navigation
Off market
  • Price Unknown

    495 Hidden Trl, Oakville, ON L6M 0N4

    5beds
    3,174sqft
    SingleFamily
    Built in 2012
    -- sqft lot
    $-- Zestimate®
    C$--/sqft
    C$6,181 Estimated rent

    Home value

    Not available

    Estimated sales range

    Not available

    Not available

    Loading
    Loading...

    Owner options

    List your home for rent

    C$6,181/mo

    Rent Zestimate®

    Find your next renter with Zillow Rental Manager. Plus, with online applications, you can quickly screen prospective tenants – for free.

    Learn more

    C$6,181/mo

    Rent Zestimate®

    Refinance and save

    Refinancing to a lower rate could help reduce your monthly payments and save thousands over the life of the loan.

    See today's rates

    Explore your selling options

    Work with a Zillow partner agent

    Leverage their expertise and Zillow's premium Showcase listings to get your home seen by more buyers.

    Get started

    List with your own agent

    Get your home in front of millions of buyers by listing it on Zillow.

    Learn how to do it

    Sell it yourself

    Take full control of how buyers see your home on Zillow by listing For Sale by Owner (FSBO).

    List your home

    What's special

    Stunning Home That Is Luxurious And Updated, Located In Prestigious Woodland Trails. This 3137 Sq Ft Designer Rosehaven 4 Bedroom 4 Bathroom Home Boasts Vaulted Ceilings, An Amazing Family Room With Double Sided Fireplace To The Office, Beautiful Hardwood Flooring And Walkout To Backyard With Stone Interlocked Patio, A Professional Grade Kitchen Featuring Wolf Stove and Deep Viking Fridge With An Attached Servery/Breakfast Bar. The Home Has A Professionally Finished Basement With Wet Bar, Full Bathroom, And 5th Bedroom, Perfect For Entertaining! Plenty Of Storage Space Located In The Basement, Laundry Room And 2 Car Garage For Your Comfort. You'll Be Sure To Enjoy The Close Proximity To Schools, Restaurants, And Other Amenities Within This Neighbourhood!

    This property is off market, which means it's not currently listed for sale or rent on Zillow. This may be different from what's available on other websites or public sources.
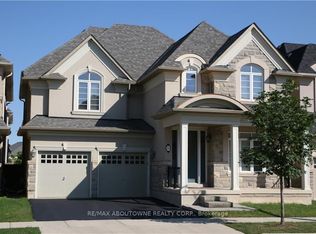
    Facts & features

    Interior

    Bedrooms & bathrooms
    • Bedrooms: 5
    • Bathrooms: 5
    • Full bathrooms: 4
    • 1/2 bathrooms: 1
    Appliances
    • Laundry: Main Level, Laundry Room, Inside
    Features
    • Central Vacuum, Wet Bar
    • Fireplace features: Natural Gas
    Interior area
    • Total interior livable area: 3,174 sqft

    Property

    Parking
    • Total spaces: 4
    • Parking features: Garage - Attached

    Construction

    Type & style
    • Home type: SingleFamily
    • Architectural style: 2 Storey
    Condition
    • Year built: 2012

    Utilities & green energy

    • Sewer: Sewer (Municipal)

    Community & HOA

    Location
    • Region: Oakville

    Price history

    DateEventPrice
    3/3/2021Listed for saleC$1,999,000C$630/sqft
    Source: Sotheby's International Realty Canada, Brokerage #40091331 Report a problem
    10/2/2019Listing removedC$4,200C$1/sqft
    Source: CENTURY 21 Dreams Inc. #30760447 Report a problem
    8/24/2019Listed for rentC$4,200C$1/sqft
    Source: CENTURY 21 Dreams Inc. #30760447 Report a problem

    Public tax history

    Tax history is unavailable.

    Neighborhood: Glenorchy

    Nearby schools

    GreatSchools rating

    No schools nearby

    We couldn't find any schools near this home.