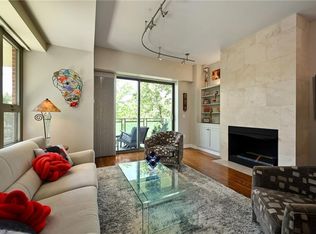
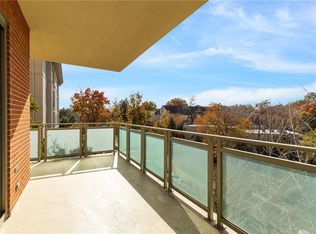
Wonderful two bedroom, two bath unit with sweeping East views. Welcome to this light filled condo in Kirkwood Circle. Panoramic views from the 9th floor are breathtaking! The open floor plan of living and dining spaces allows for many possibilities. Step out your private balcony to enjoy the fresh air and stunning scenery. The generous size primary suite has a bay window view along with ample closet space. The luxurious master bath includes soaker tub, shower and double vanity. Second bedroom (on opposite end of unit from primary for maximum privacy) enjoys generous size and amazing views also. Second full bath gives guests their 'own' space. Well appointed kitchen is made for entertaining but still has everything at your fingertips and loads of storage. Laundry room has a niche that could be an office area or creative space. Beautiful finishes throughout complement this amazing lifestyle choice.
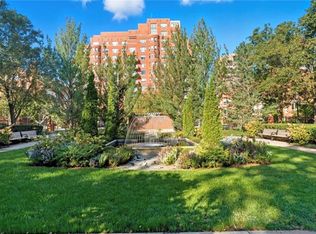
Kirkwood amenities include spectacular gardens, a tranquil pool, huge community room with full kitchen, full equipped exercise room, secure building, covered and climate controlled parking, convenient storage area AND helpful front end staff dedicated to ensuring your experience is top notch!
Sold
Price Unknown
4950 Central St APT 904, Kansas City, MO 64112
2beds
1,591sqft
Condominium
Built in 2004
-- sqft lot
$759,300 Zestimate®
$--/sqft
$2,448 Estimated rent
Home value
$759,300
$706,000 - $820,000
$2,448/mo
Zestimate® history
Owner options
List your home for rent
$2,448/mo
Rent Zestimate®
Find your next renter with Zillow Rental Manager. Plus, with online applications, you can quickly screen prospective tenants – for free.
$2,448/mo
Rent Zestimate®
Refinance and save
$1,356/mo
Est. payment
Refinancing to a lower rate could help reduce your monthly payments and save thousands over the life of the loan.
$1,356/mo
Est. payment
Explore your selling options
Work with a Zillow partner agent
Leverage their expertise and Zillow's premium Showcase listings to get your home seen by more buyers.
Get startedList with your own agent
Get your home in front of millions of buyers by listing it on Zillow.
Learn how to do itSell it yourself
Take full control of how buyers see your home on Zillow by listing For Sale by Owner (FSBO).
List your homeWhat's special
Tranquil poolGenerous size primary suiteLuxurious master bathDouble vanityHuge community roomSpectacular gardensFull kitchen
Zillow last checked:
Listing updated:
Listed by:
Tina Gaughan 816-835-3230,
RE/MAX State Line
Bought with:
Murray Davis, BR00217023
BHG Kansas City Homes
Source: Heartland MLS as distributed by MLS GRID,MLS#: 2445384
Facts & features
Interior
Bedrooms & bathrooms
- Bedrooms: 2
- Bathrooms: 2
- Full bathrooms: 2
Primary bedroom
- Features: Walk-In Closet(s)
- Area: 255 Square Feet
- Dimensions: 15 x 17
Bedroom 2
- Area: 169 Square Feet
- Dimensions: 13 x 13
Primary bathroom
- Features: Ceramic Tiles, Double Vanity, Granite Counters, Separate Shower And Tub
Bathroom 2
- Features: Ceramic Tiles, Shower Over Tub
Kitchen
- Features: Ceramic Tiles, Granite Counters, Pantry
Living room
- Area: 589 Square Feet
- Dimensions: 19 x 31
Heating
- Electric, Zoned
Cooling
- Electric, Zoned
Appliances
- Laundry: Laundry Room
Features
- Walk-In Closet(s)
- Flooring: Wood
- Windows: Window Coverings, Thermal Windows
- Basement: Concrete,Interior Entry
- Has fireplace: No
Interior area
- Total structure area: 1,591
- Total interior livable area: 1,591 sqft
- Finished area above ground: 1,591
- Finished area below ground: 0
Property
Parking
- Total spaces: 2
- Parking features: Basement, Secured
- Attached garage spaces: 2
Features
- Has private pool: Yes
- Pool features: In Ground
Lot
- Size: 1,611 Square Feet
Details
- Parcel number: 30530182500009005
Construction
Type & style
- Home type: Condo
- Architectural style: Contemporary
- Property subtype: Condominium
Materials
- Brick Veneer, Concrete
- Roof: Other
Condition
- Year built: 2004
Utilities & green energy
- Sewer: Public Sewer
- Water: Public
Community & HOA
Community
- Subdivision: Kirkwood
HOA
- Has HOA: Yes
- Amenities included: Exercise Room, Storage, Party Room, Pool
- Services included: All Amenities, Maintenance Structure, Gas, Maintenance Grounds, Maintenance Free, Management, Insurance, Snow Removal, Trash, Water
- HOA fee: $1,356 monthly
- HOA name: Kirkwood10,938
Location
- Region: Kansas City
Financial & listing details
- Tax assessed value: $713,630
- Annual tax amount: $10,938
- Date on market: 7/19/2023
- Listing terms: Cash,Conventional,VA Loan
- Ownership: Private
Price history
| Date | Event | Price |
|---|---|---|
| 8/22/2023 | Sold | -- |
Source:  Heartland MLS as distributed by MLS GRID #2445384 Report a problem Heartland MLS as distributed by MLS GRID #2445384 Report a problem | ||
| 8/22/2023 | Pending sale | $699,000$439/sqft |
Source:  RE/MAX of Kansas-Missouri #2445384 Report a problem RE/MAX of Kansas-Missouri #2445384 Report a problem | ||
| 8/22/2023 | Listing removed | -- |
Source: RE/MAX of Kansas-Missouri Report a problem | ||
| 8/3/2023 | Pending sale | $699,000$439/sqft |
Source: Heartland MLS as distributed by MLS GRID #2445384 Report a problem | ||
| 7/19/2023 | Listed for sale | $699,000+12.9%$439/sqft |
Source: Heartland MLS as distributed by MLS GRID #2445384 Report a problem | ||
| 5/21/2019 | Sold | -- |
Source: Heartland MLS as distributed by MLS GRID #2152933 Report a problem | ||
| 5/3/2019 | Pending sale | $619,000$389/sqft |
Source: BHG Kansas City Homes #2152933 Report a problem | ||
| 3/14/2019 | Listed for sale | $619,000$389/sqft |
Source: BHG Kansas City Homes #2152933 Report a problem | ||
| 4/3/2017 | Sold | -- |
Source: Heartland MLS as distributed by MLS GRID #2022446 Report a problem | ||
| 3/4/2017 | Pending sale | $619,000$389/sqft |
Source: Better Homes and Gardens Real Estate Kansas City Homes #2022446 Report a problem | ||
| 1/29/2017 | Listed for sale | $619,000$389/sqft |
Source: Better Homes and Gardens Real Estate Kansas City Homes #2022446 Report a problem | ||
Public tax history
| Year | Property taxes | Tax assessment |
|---|---|---|
| 2025 | $10,260 +1.3% | $135,590 +15% |
| 2024 | $10,131 +9.9% | $117,904 |
| 2023 | $9,218 -8.6% | $117,904 -3.8% |
| 2022 | $10,081 +0.3% | $122,550 |
| 2021 | $10,046 +13.3% | $122,550 +14.7% |
| 2020 | $8,869 +2.1% | $106,833 |
| 2019 | $8,684 | $106,833 +10.6% |
| 2018 | $8,684 +8.4% | $96,588 |
| 2017 | $8,013 +5.2% | $96,588 +1.5% |
| 2016 | $7,617 | $95,161 |
| 2014 | $7,617 -2.2% | $95,161 |
| 2013 | $7,788 -9.7% | $95,161 -10.3% |
| 2012 | $8,622 -4.8% | $106,044 -5% |
| 2011 | $9,058 +0.9% | $111,625 |
| 2010 | $8,981 -5.6% | $111,625 |
| 2009 | $9,509 -9.5% | $111,625 -15.5% |
| 2008 | $10,506 +477.3% | $132,050 |
| 2007 | $1,820 | $132,050 +528.4% |
| 2006 | -- | $21,014 |
Find assessor info on the county website
Neighborhood: South Plaza
Nearby homes
- $625,0002 bd2 ba1.3k sqft4950 Central St APT 302, Kansas City, MO 64112For Sale
- $--2 bd2 ba1.5k sqft4950 Central St APT 207, Kansas City, MO 64112Sold
- $--1 bd2 ba1.1k sqft4950 Central St APT 205, Kansas City, MO 64112Sold

- $--2 bd2 ba1.5k sqft4950 Central St APT 307, Kansas City, MO 64112Sold
- $1,250,0003 bd4 ba2.9k sqft4950 Central St APT 405, Kansas City, MO 64112For Sale
- $--2 bd2 ba2k sqft4950 Central St APT 603, Kansas City, MO 64112Sold
- $--3 bd3 ba2.7k sqft4950 Central St APT 705, Kansas City, MO 64112Sold
- $--3 bd4 ba4.5k sqft4950 Central St APT 1104, Kansas City, MO 64112Sold
- $--2 bd2 ba1.1k sqft4950 Central St APT 305, Kansas City, MO 64112Sold
Nearby schools
GreatSchools rating
- 8/10Hale Cook ElementaryGrades: PK-6Distance: 2.9 mi
- 2/10Central Middle SchoolGrades: 7-8Distance: 3.4 mi
- 1/10SOUTHEAST High SchoolGrades: 9-12Distance: 3.2 mi
Schools provided by the listing agent
- Elementary: Kansas City
- Middle: Kansas City
- High: Kansas City
Source: Heartland MLS as distributed by MLS GRID. This data may not be complete. We recommend contacting the local school district to confirm school assignments for this home.
Get a cash offer in 3 minutes
Find out how much your home could sell for in as little as 3 minutes with a no-obligation cash offer.
Estimated market value
$759,300
Get a cash offer in 3 minutes
Find out how much your home could sell for in as little as 3 minutes with a no-obligation cash offer.
Estimated market value
$759,300
- Missouri
- Jackson County
- Kansas City
- 64112
- South Plaza
- 4950 Central St Apartment 904
Nearby cities
Nearby neighborhoods
Nearby zip codes
Other Kansas City Topics
