Welcome to 4951 Abrams Dr., a well-maintained manufactured home offering a functional layout and inviting interior spaces. This 3-bedroom, 2-bathroom home features a spacious living area filled with natural light, creating an open and airy feel from the moment you enter. The kitchen provides ample cabinetry and workspace, flowing seamlessly into the dining area for everyday convenience. The primary suite includes a private en-suite bathroom designed for comfort and practicality. A welcoming front porch adds charm and provides the perfect place to enjoy your morning coffee or unwind at the end of the day. If you're looking for a move-in-ready manufactured home in Muscatine with a comfortable floor plan, 4951 Abrams Dr deserves your attention. Schedule your showing today.
New construction
$95,999
4951 Abrams Dr, Muscatine, IA 52761
3beds
2baths
1,350sqft
Manufactured Home
Built in 2024
-- sqft lot
$94,900 Zestimate®
$71/sqft
$-- HOA
What's special
Comfortable floor planOpen and airy feelWelcoming front porchInviting interior spacesFunctional layout
- 223 days
- 294
- 32
Zillow last checked:
Listing updated:
Listed by:
THE THOMPSON GROUP,
RUHL & RUHL REALTORS
Source: Muscatine BOR,MLS#: 26-109
Facts & features
Interior
Bedrooms & bathrooms
- Bedrooms: 3
- Bathrooms: 2
Heating
- Forced Air
Cooling
- Central Air
Appliances
- Included: Electric Water Heater, Disposal, Dishwasher
- Laundry: Main Level
Features
- Windows: Drapes
Interior area
- Total structure area: 1,350
- Total interior livable area: 1,350 sqft
- Finished area above ground: 1,350
- Finished area below ground: 0
Property
Features
- Levels: One
- Patio & porch: Porch
Details
- Parcel number: 0918202934
- Zoning: Unknown
- Zoning description: Unknown
Construction
Type & style
- Home type: MobileManufactured
- Property subtype: Manufactured Home
Materials
- Vinyl Siding
Condition
- New construction: Yes
- Year built: 2024
Utilities & green energy
- Sewer: Public Sewer
- Water: Shared Well
Community & HOA
Location
- Region: Muscatine
Financial & listing details
- Price per square foot: $71/sqft
- Tax assessed value: $6,477
- Annual tax amount: $112
- Date on market: 9/4/2026
Estimated market value
$94,900
$90,000 - $100,000
Not available
Price history
| Date | Event | Price |
|---|---|---|
| 4/24/2026 | Price change | $95,999-3%$71/sqft |
Source: Muscatine BOR #26-109 Report a problem | ||
| 3/3/2026 | Listed for sale | $99,000-1%$73/sqft |
Source: Muscatine BOR #26-109 Report a problem | ||
| 2/14/2026 | Listing removed | $99,999$74/sqft |
Source: Muscatine BOR #25-437 Report a problem | ||
| 8/15/2025 | Listed for sale | $99,999+334.8%$74/sqft |
Source: Muscatine BOR #25-437 Report a problem | ||
| 6/5/2020 | Sold | $23,000$17/sqft |
Source: Muscatine BOR #20-317 Report a problem | ||
Public tax history
| Year | Property taxes | Tax assessment |
|---|---|---|
| 2025 | -- | -- |
| 2024 | $112 +3.7% | -- |
| 2023 | $108 +3.8% | $6,477 +20.6% |
| 2022 | $104 +2% | $5,370 +4.9% |
| 2021 | $102 +2.8% | $5,120 +8.5% |
| 2020 | $99 | $4,720 |
| 2019 | $99 +4.8% | $4,720 +5.1% |
| 2018 | $95 -62.1% | $4,490 +186.4% |
| 2017 | $250 | $1,568 |
| 2016 | $250 | $1,568 |
| 2015 | $250 | $1,568 |
| 2014 | $250 | $1,568 |
| 2013 | $250 -11.3% | -- |
| 2012 | $282 | -- |
| 2009 | $282 | -- |
| 2008 | $282 | -- |
| 2007 | $282 | -- |
Find assessor info on the county website
Monthly payment
Climate risks
Neighborhood: 52761
Similar homes
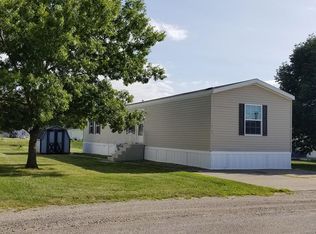
- $97,0003 bd1 ba1.2k sqft420 Green St, Muscatine, IA 52761For Sale
 MLS ID #26-655, JENNIFER DUGGAN. Muscatine BOR
 - $125,0004 bd2 ba1.3k sqft503 McArthur St, Muscatine, IA 52761For Sale
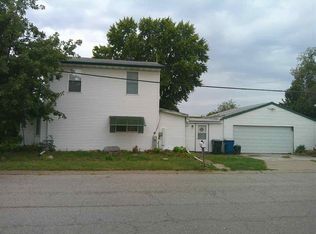 MLS ID #202605948, Wendy Fountain. Iowa City Area AOR
 - $90,0003 bd2 ba1.1k sqft1009 Grandview Ave, Muscatine, IA 52761For Sale
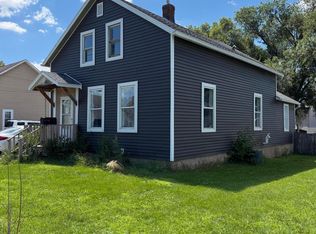 MLS ID #26-369, THE MICHELLE ROOS TEAM. Muscatine BOR
 - $88,9003 bd2 ba1.4k sqft109 S Vine St, Wilton, IA 52778For Sale
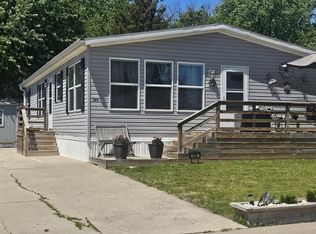 MLS ID #26-268, William & Renee Moomey. Muscatine BOR
