Skip main navigation
Sold for $275,000
  • $275,000

    4951 VILLAGE GARDEN DRIVE, SARASOTA, FL 34234

    2beds
    1,197sqft
    Villa
    Built in 1982
    -- sqft lot
    $251,800 Zestimate®
    $230/sqft
    $1,517 Estimated rent

    Home value

    $251,800

    $229,000 - $274,000

    $1,517/mo

    Zestimate® history
    Loading
    Loading...

    Owner options

    List your home for rent

    $1,517/mo

    Rent Zestimate®

    Find your next renter with Zillow Rental Manager. Plus, with online applications, you can quickly screen prospective tenants – for free.

    Learn more

    $1,517/mo

    Rent Zestimate®

    Refinance and save

    $2,248/mo

    Est. payment

    Refinancing to a lower rate could help reduce your monthly payments and save thousands over the life of the loan.

    See today's rates

    $2,248/mo

    Est. payment

    Explore your selling options

    Work with a Zillow partner agent

    Leverage their expertise and Zillow's premium Showcase listings to get your home seen by more buyers.

    Get started

    List with your own agent

    Get your home in front of millions of buyers by listing it on Zillow.

    Learn how to do it

    Sell it yourself

    Take full control of how buyers see your home on Zillow by listing For Sale by Owner (FSBO).

    List your home

    What's special

    Heated poolScreened lanaiTennis courtNewly tiled showerClose to downtownHigh ceilingsArmands circle
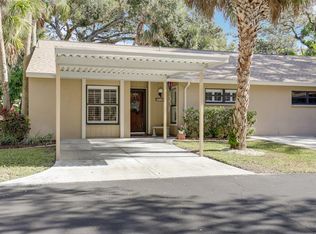
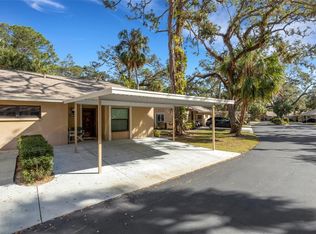
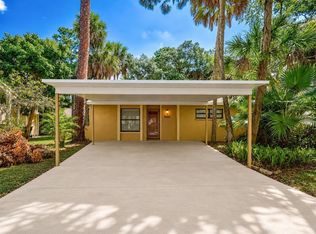
    One or more photo(s) has been virtually staged. Discover the perfect retreat in this remodeled two-bedroom, two-bath villa located in the tranquil and beautifully landscaped community of Village Gardens, just north of downtown Sarasota. This inviting home offers new appliances, flooring, all new lighting and high ceilings, creating an atmosphere of modern comfort. Enjoy the convenience of being close to downtown, the beaches, the shopping and dining on University Parkway. The villa features a well-designed kitchen with plenty of storage and counter space (new quartz), breakfast bar and room for in-kitchen dining as well as an island. The open-concept living area is bathed in natural light, providing a welcoming space for relaxation and entertainment. The walls are perfect for large art pieces. A screened lanai offers outdoor living with a fantastic view of mature trees where you can listen to the birds. The owner's suite is a serene haven with a private bathroom with newly tiled shower, countertops, sink, toilet, while the second bedroom provides versatility for guests or a home office. Take advantage of the community's amenities, including a heated pool, clubhouse, shuffleboard, tennis court (+ pickleball). Engage in organized classes and activities, fostering a sense of community. Rest easy knowing that a property manager is on-site, ensuring the smooth operation and maintenance of the community. Don't miss the opportunity to own this remodeled villa and experience a peaceful lifestyle close to all the amenities and attractions the area has to offer. Air conditioner is 2019. Brand new gas stove/oven, dishwasher, washer, dryer, air ducts, thermostat. Replumbed. 3.5 miles to downtown Sarasota, Whole Foods, and the bayfront. 0.9 miles to SRQ airport. 7 miles to UTC (University Town Center Mall), 6 miles to St. Armands Circle, 7.7 miles to Siesta Key!

    Zillow last checked:

    Listing updated:

    Listed by:

    Liz Nason 941-350-2243,

    PREMIER SOTHEBY'S INTERNATIONAL REALTY 941-364-4000

    Bought with:

    Chasity Conwell, 3563373

    MARCUS & COMPANY REALTY

    Source: Stellar MLS,MLS#: A4576513MLS LogoOriginating MLS: Sarasota - Manatee

    Facts & features

    Interior

    Bedrooms & bathrooms
    • Bedrooms: 2
    • Bathrooms: 2
    • Full bathrooms: 2
    Primary bedroom
    • Features: En Suite Bathroom, Built-in Closet
    • Level: First
    • Dimensions: 14.25x11.75
    Bedroom 1
    • Features: Built-in Closet
    • Level: First
    • Dimensions: 11x12
    Dining room
    • Level: First
    • Dimensions: 10x9
    Kitchen
    • Level: First
    • Dimensions: 12.75x17.33
    Living room
    • Level: First
    • Dimensions: 21x12.15
    Heating
    • Electric
    Cooling
    • Central Air
    Appliances
    • Included: Dishwasher, Disposal, Dryer, Range, Range Hood, Refrigerator, Washer
    • Laundry: Inside, In Kitchen
    Features
    • Cathedral Ceiling(s), Ceiling Fan(s), Eating Space In Kitchen, High Ceilings, Living Room/Dining Room Combo, Primary Bedroom Main Floor, Open Floorplan, Solid Surface Counters, Split Bedroom, Thermostat, Walk-In Closet(s)
    • Flooring: Ceramic Tile
    • Doors: Sliding Doors
    • Windows: Aluminum Frames, Drapes, Rods, Window Treatments
    • Has fireplace: No
    • Common walls with other units/homes: End Unit
    Interior area
    • Total structure area: 1,595
    • Total interior livable area: 1,197 sqft

    Property

    Parking
    • Total spaces: 1
    • Parking features: Covered, Driveway, Ground Level
    • Carport spaces: 1
    • Has uncovered spaces: Yes
    Features
    • Levels: One
    • Stories: 1
    • Patio & porch: Covered, Rear Porch, Screened
    • Exterior features: Storage
    • Has view: Yes
    • View description: Trees/Woods
    • Waterfront features: Lake
    Lot
    • Features: City Lot
    • Residential vegetation: Mature Landscaping, Oak Trees, Trees/Landscaped, Wooded
    Details
    • Additional structures: Storage
    • Parcel number: 0025123080
    • Special conditions: None

    Construction

    Type & style
    • Home type: SingleFamily
    • Architectural style: Cape Cod,Florida,Other
    • Property subtype: Villa
    Materials
    • Block, Concrete, Stucco
    • Foundation: Slab
    • Roof: Shingle
    Condition
    • New construction: No
    • Year built: 1982

    Utilities & green energy

    • Sewer: Public Sewer
    • Water: Public
    • Utilities for property: Cable Available, Electricity Connected, Natural Gas Available, Natural Gas Connected, Public, Sewer Connected, Water Connected

    Community & HOA

    Community
    • Features: Community Boat Ramp, Lake, Deed Restrictions, Pool
    • Security: Smoke Detector(s)
    • Pet fee: $0 monthly
    • Subdivision: VILLAGE GARDENS PH3
    HOA
    • Has HOA: Yes
    • Amenities included: Clubhouse, Lobby Key Required, Pool, Recreation Facilities, Shuffleboard Court, Tennis Court(s), Vehicle Restrictions
    • Services included: Community Pool, Reserve Fund, Maintenance Structure, Maintenance Grounds, Maintenance Repairs, Manager, Pool Maintenance, Recreational Facilities
    • HOA fee: $471 monthly
    • HOA name: Phil Sharpe/Village Gardens Condo Association
    • HOA phone: 941-548-6098
    Location
    • Region: Sarasota

    Financial & listing details

    • Price per square foot: $230/sqft
    • Annual tax amount: $2,355
    • Date on market: 7/13/2023
    • Cumulative days on market: 69 days
    • Listing terms: Cash,Conventional
    • Ownership: Condominium
    • Total actual rent: 0
    • Electric utility on property: Yes
    • Road surface type: Paved

    Price history

    DateEventPrice
    10/26/2023Sold$275,000-8.3%$230/sqft
    Source: Stellar MLS #A4576513 Report a problem
    9/20/2023Pending sale$299,999$251/sqft
    Source: Stellar MLS #A4576513 Report a problem
    8/4/2023Price change$299,999-4.8%$251/sqft
    Source: Stellar MLS #A4576513 Report a problem
    7/13/2023Listed for sale$315,000$263/sqft
    Source: Stellar MLS #A4576513 Report a problem

    Public tax history

    Tax history is unavailable.

    Neighborhood: Village Gardens

    Nearby schools

    GreatSchools rating
    Schools provided by the listing agent
    • Elementary: Emma E. Booker Elementary
    • Middle: Booker Middle
    • High: Booker High

    Source: Stellar MLS. This data may not be complete. We recommend contacting the local school district to confirm school assignments for this home.

    Get a cash offer in 3 minutes
    Find out how much your home could sell for in as little as 3 minutes with a no-obligation cash offer.
    Estimated market value
    $251,800
    Get a cash offer in 3 minutes
    Find out how much your home could sell for in as little as 3 minutes with a no-obligation cash offer.
    Estimated market value
    $251,800