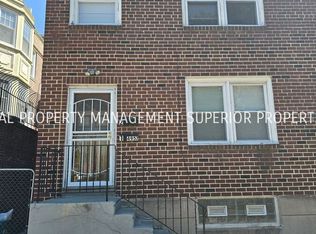
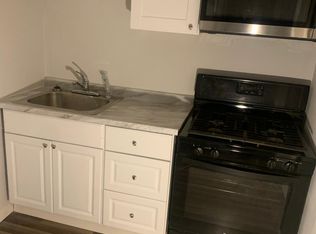
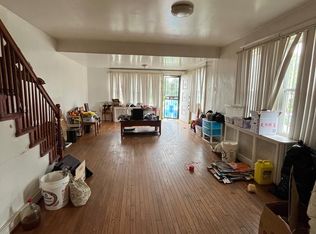
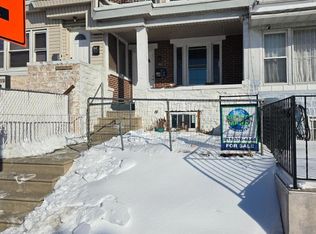
The property is strictly to be sold AS IS This property is a great opportunity for investors looking for steady passive income. The duplex sits on a wide, quiet street and offers strong potential. When you enter the building, the first unit is on the right: a 1‑bedroom, 1‑bath apartment with a kitchen. Next to it is access to a spacious basement that includes the mechanicals and laundry area, along with a rear door to the backyard. The basement also has the potential to be converted into a third unit. The second unit is upstairs and features 2 bedrooms, 1 bathroom, and a kitchen — a nice, well‑kept apartment.
Pending
Price cut: $6K (6/13)
$219,000
4953 Oxford Ave, Philadelphia, PA 19124
5beds
--baths
1,368sqft
:
Get pre-qualified$1,409/mo
Townhouse
Built in 1935
-- sqft lot
$-- Zestimate®
$160/sqft
$-- HOA
What's special
Spacious basementLaundry areaWide quiet street
- 80 days |
- 35 |
- 0 |
Zillow last checked:
Listing updated:
Listed by:
Mr. AMINE AOUAM JR. 267-600-2722,
Realty Mark Associates 2153764444
Source: Bright MLS,MLS#: PAPH2619616
Facts & features
Interior
Bedrooms & bathrooms
- Bedrooms: 5
Basement
- Area: 0
Heating
- Forced Air, Natural Gas
Cooling
- Wall Unit(s), Electric
Appliances
- Included: Gas Water Heater
Features
- Basement: Unfinished
- Has fireplace: No
Interior area
- Total structure area: 1,368
- Total interior livable area: 1,368 sqft
Property
Parking
- Parking features: Off Street
Accessibility
- Accessibility features: None
Features
- Pool features: None
Lot
- Size: 1,346 Square Feet
- Dimensions: 19.00 x 70.00
Details
- Additional structures: Above Grade, Below Grade
- Parcel number: 234276900
- Zoning: RM4
- Special conditions: Standard
Construction
Type & style
- Home type: MultiFamily
- Architectural style: Cottage
- Property subtype: Townhouse
Materials
- Masonry
- Foundation: Concrete Perimeter
Condition
- New construction: No
- Year built: 1935
Utilities & green energy
- Electric: 100 Amp Service
- Sewer: Public Sewer
- Water: Public
Community & HOA
Location
- Region: Philadelphia
- Municipality: PHILADELPHIA
Financial & listing details
- Price per square foot: $160/sqft
- Tax assessed value: $177,400
- Annual tax amount: $2,483
- Date on market: 5/8/2026
- Listing agreement: Exclusive Right To Sell
- Ownership: Fee Simple
- Total actual rent: 32400
Estimated market value
Not available
Estimated sales range
Not available
Not available
Price history
| Date | Event | Price |
|---|---|---|
| 6/19/2026 | Pending sale | $219,000$160/sqft |
Source:  Bright MLS #PAPH2619616 Report a problem Bright MLS #PAPH2619616 Report a problem | ||
| 6/13/2026 | Price change | $219,000-2.7%$160/sqft |
Source: Bright MLS #PAPH2619616 Report a problem | ||
| 6/2/2026 | Price change | $225,000-1.7%$164/sqft |
Source: Bright MLS #PAPH2619616 Report a problem | ||
| 5/9/2026 | Listed for sale | $229,000+108.2%$167/sqft |
Source: Bright MLS #PAPH2619616 Report a problem | ||
| 3/16/2017 | Listing removed | $109,999$80/sqft |
Source: RE/MAX Affiliates N.E. #6886001 Report a problem | ||
| 2/7/2017 | Listed for sale | $109,999$80/sqft |
Source: RE/MAX Affiliates N.E. #6886001 Report a problem | ||
| 2/7/2017 | Pending sale | $109,999$80/sqft |
Source: RE/MAX Affiliates N.E. #6886001 Report a problem | ||
| 2/7/2017 | Pending sale | $109,999$80/sqft |
Source: RE/MAX AFFILIATES #6886001 Report a problem | ||
| 9/22/2016 | Listed for sale | $109,999$80/sqft |
Source: RE/MAX Affiliates N.E. #6863601 Report a problem | ||
Public tax history
Tax history is unavailable.
Monthly payment
Est. payment
Payment breakdown
Explore the cost of this home by adjusting the details. Changes won't be saved.Climate risks
Neighborhood: Frankford
Nearby schools
GreatSchools rating
- 4/10Stearne Allen M SchoolGrades: K-8Distance: 0.7 mi
- 3/10Frankford High SchoolGrades: 9-12Distance: 0.1 mi
- 3/10Marshall John SchoolGrades: K-5Distance: 0.5 mi
Schools provided by the listing agent
- High: Frankford
- District: Philadelphia City
Source: Bright MLS. This data may not be complete. We recommend contacting the local school district to confirm school assignments for this home.
- $149,600-- bd-- ba-- sqft4955 Oxford Ave, Philadelphia, PA 19124Off Market
- $--2 bd1 ba-- sqft4957 Oxford Ave FLOOR 2, Philadelphia, PA 19124Off Market
- $--2 bd1 ba700 sqft4957 Oxford Ave #1, Philadelphia, PA 19124Off Market
- $--2 bd1 ba700 sqft4944 Saul St FLOOR 2, Philadelphia, PA 19124Off Market

- $--2 bd1 ba700 sqft4944 Saul St, Philadelphia, PA 19124Off Market
- $--2 bd1 ba750 sqft4946 Saul St FLOOR 1, Philadelphia, PA 19124Off Market
- $1,3502 bd1 ba700 sqft4946 Saul St FLOOR 2, Philadelphia, PA 19124For Rent
- $195,300-- bd-- ba-- sqft4946 Saul St, Philadelphia, PA 19124Off Market
A local agent can set up tours, give advice and negotiate with sellers.
Similar homes
- $235,0004 bd2 ba1.4k sqft5135 F St, Philadelphia, PA 19124For Sale
 MLS ID #PAPH2651026, lucy zheng, Home Vista Realty. Bright MLS
 - $199,9002 bd-- ba1.4k sqft5106 Penn St, Philadelphia, PA 19124For Sale
 MLS ID #PAPH2580082, Marco Troche, RE/MAX Select Group. Bright MLS
 - $210,0004 bd3 ba1.4k sqft1503 E Luzerne St, Philadelphia, PA 19124For Sale
 MLS ID #PAPH2580246, Randy Summers JR., Realty Mark Associates-CC. Bright MLS
 - $225,0003 bd1 ba1.4k sqft5035 F St, Philadelphia, PA 19124For Sale
 MLS ID #PAPH2629350, Mindy Deng, Home Vista Realty. Bright MLS
 - $195,0003 bd2 ba1.2k sqft4259 Neilson St, Philadelphia, PA 19124For SaleMLS ID #PAPH2639486, Margie Morales, Keller Williams Real Estate Tri-County. Bright MLS
- $260,0004 bd3 ba960 sqft4612 Worth St, Philadelphia, PA 19124For SaleMLS ID #PAPH2632996, Ryan Bullock, United Real Estate. Bright MLS
- $199,9003 bd2 ba1.3k sqft4227 E Howell St, Philadelphia, PA 19135For SaleMLS ID #PAPH2644090, Laz Karasavas, RE/MAX Centre Realtors. Bright MLS
- $215,0003 bd2 ba1.2k sqft205 W Ashdale St, Philadelphia, PA 19120For SaleMLS ID #PAPH2630264, Bianca Sanchez, MIS Realty. Bright MLS
- $199,9002 bd2 ba720 sqft4304 Bennington St, Philadelphia, PA 19124For SaleMLS ID #PAPH2631080, Sandra Rodriguez, DiPentino Real Estate. Bright MLS
- $235,0003 bd-- ba1.2k sqft542 66th Ave, Philadelphia, PA 19126For SaleMLS ID #PAPH2616836, Aqib Chaudhary, 20/20 Real Estate - Bensalem. Bright MLS
- $225,0003 bd1 ba1k sqft6638 Horrocks St, Philadelphia, PA 19149For SaleMLS ID #PAPH2641778, Mike Chen, Home Max Realty. Bright MLS
- $184,9002 bd-- ba1.2k sqft6509 Torresdale Ave, Philadelphia, PA 19135For SaleMLS ID #PAPH2634026, Chuong Van Tran, RE/MAX Access. Bright MLS
- $285,0003 bd1 ba1.6k sqft1515 Overington St, Philadelphia, PA 19124For SaleMLS ID #PAPH2612354, Mindy Deng, Home Vista Realty. Bright MLS
- $175,0003 bd1 ba1.2k sqft890 Carver St, Philadelphia, PA 19124For SaleMLS ID #PAPH2596756, Lina Zheng, Commerce Real Estate Inc. Bright MLS
- $220,0003 bd2 ba1.2k sqft2235 S 6th St, Philadelphia, PA 19148For SaleMLS ID #PAPH2651168, Mike Lin, Target Realty. Bright MLS
- $249,9003 bd2 ba1.9k sqft4725 Rosehill St, Philadelphia, PA 19120For SaleMLS ID #PAPH2644366, Alex Lam, EXIT Elevate Realty. Bright MLS
- $250,0003 bd-- ba1.5k sqft1432 67th Ave, Philadelphia, PA 19126For SaleMLS ID #PAPH2627612, Carmella Vassor-Johnson, Realty Mark Associates - KOP. Bright MLS
- $235,0003 bd1 ba1.1k sqft3142 Levick St, Philadelphia, PA 19149For SaleMLS ID #PAPH2644132, Feng Lin, Tesla Realty Group, LLC. Bright MLS
- $226,9003 bd1 ba1.1k sqft3204 Disston St, Philadelphia, PA 19149For SaleMLS ID #PAPH2618754, Nancy Rao, HK99 Realty LLC. Bright MLS
- $208,0004 bd4 ba1.9k sqft1257 N 57th St, Philadelphia, PA 19131For SaleMLS ID #PAPH2647410, Moshe Adika, TCS Management, LLC. Bright MLS
