The Clark plan at McCormick Trails by Lennar! The Great Room, kitchen and dining room are situated among a convenient and contemporary open floorplan on the first level of this two-story home. Mud room style bench from your garage makes life easy. Sliding glass doors lead to the covered patio for effortless indoor-outdoor living and entertaining, while a den offers a versatile space. Four bedrooms surround a bonus room on the second floor, including the luxe owner’s suite which includes a restful bedroom, spa-like bathroom and walk-in closet. With Lennar, Everything's Included at no extra cost! Buyer's broker must be registered during customers first interaction with Lennar Associate to be eligible for compensation.
Active
Listed by: Lennar Sales Corp. • Sarah Carr
$639,950
4954 Capilano Lane SW, Port Orchard, WA 98367
4beds
2,721sqft
Single Family Residence
Built in 2026
6,050 Square Feet Lot
$-- Zestimate®
$235/sqft
$50/mo HOA
What's special
Walk-in closetSpa-like bathroomDining roomGreat roomFour bedroomsRestful bedroom
- --
- on Zillow
- 39
- views
- 3
- saves
Zillow last checked:
Listing updated:
Listed by:
Sarah Carr,
Lennar Sales Corp.,
Agata Foley,
Lennar Sales Corp.
Source: NWMLS as distributed by MLS GRID,MLS#: 2588724
Facts & features
Interior
Bedrooms & bathrooms
- Bedrooms: 4
- Bathrooms: 3
- Full bathrooms: 2
- 1/2 bathrooms: 1
- Main level bathrooms: 1
Primary bedroom
- Level: Second
Bedroom
- Level: Second
Bedroom
- Level: Second
Bedroom
- Level: Second
Bathroom full
- Level: Second
Bathroom full
- Level: Second
Other
- Level: Main
Bonus room
- Level: Second
Den office
- Level: Main
Dining room
- Level: Main
Entry hall
- Level: Main
Great room
- Level: Main
Kitchen with eating space
- Level: Main
Utility room
- Level: Second
Heating
- Fireplace, 90%+ High Efficiency, Electric
Cooling
- 90%+ High Efficiency
Appliances
- Included: Dishwasher, Disposal, Microwave, Refrigerator, Stove(s)/Range(s), Dishwasher(s), Garbage Disposal, Microwave(s), Refrigerator(s)
Features
- High Tech Cabling
- Basement: None
- Number of fireplaces: 1
- Fireplace features: Electric, Main Level: 1, Fireplace
Interior area
- Total structure area: 2,721
- Total interior livable area: 2,721 sqft
Video & virtual tour
Property
Parking
- Total spaces: 4
- Parking features: Attached Garage
- Has attached garage: Yes
- Covered spaces: 2
- Uncovered spaces: 2
Features
- Levels: Two
- Stories: 2
- Entry location: Main
- Patio & porch: Fireplace, High Tech Cabling
Lot
- Size: 6,050 Square Feet
Details
- Parcel number: 57400000610000
- Special conditions: Standard
Construction
Type & style
- Home type: SingleFamily
- Architectural style: Craftsman,2 Story
- Property subtype: Single Family Residence
Materials
- Cement Planked, Cement Plank
- Foundation: Poured Concrete
- Roof: Composition
Condition
- Very Good
- New construction: Yes
- Year built: 2026
- Major remodel year: 2026
Details
- Builder name: Lennar
Utilities & green energy
- Electric: Company: PSE
- Sewer: Sewer Connected, Company: City of Port Orchard
- Water: Public, Company: City of Bremerton
Community & HOA
Community
- Features: CCRs
- Subdivision: McCormick
HOA
- HOA fee: $150 quarterly
Location
- Region: Port Orchard
Financial & listing details
- Price per square foot: $235/sqft
- Date on market: 9/29/2026
- Listing terms: Conventional,FHA,See Remarks,USDA Loan,VA Loan
- Inclusions: Dishwasher(s), Garbage Disposal, Microwave(s), Refrigerator(s), Stove(s)/Range(s)
Estimated market value
Not available
Estimated sales range
Not available
Not available
Price history
| Date | Event | Price |
|---|---|---|
| 9/29/2026 | Listed for sale | $639,950$235/sqft |
Source:  NWMLS as distributed by MLS GRID #2588724 Report a problem NWMLS as distributed by MLS GRID #2588724 Report a problem | ||
Public tax history
Tax history is unavailable.
Monthly payment
Est. payment
Payment breakdown
Explore the cost of this home by adjusting the details. Changes won't be saved.Climate risks
Neighborhood: 98367
Nearby schools
Schools provided by the listing agent
- Elementary: Sunnyslope Elem
- Middle: Cedar Heights Jh
- High: So. Kitsap High
Source: NWMLS as distributed by MLS GRID. This data may not be complete. We recommend contacting the local school district to confirm school assignments for this home.
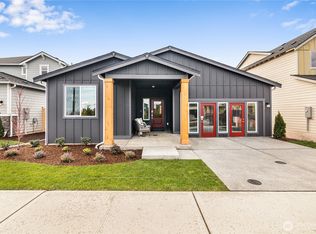
- $589,9503 bd2 ba1.9k sqft4931 Capilano Ln SW, Port Orchard, WA 98367New Construction
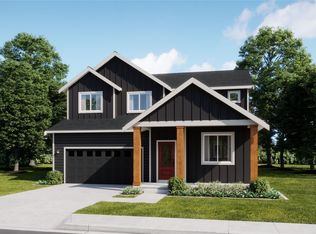
- $638,9504 bd3 ba2.7k sqft4943 Capilano Ln SW, Port Orchard, WA 98367New Construction
- $589,9503 bd2 ba1.9k sqft4982 Capilano Ln SW, Port Orchard, WA 98367Pending
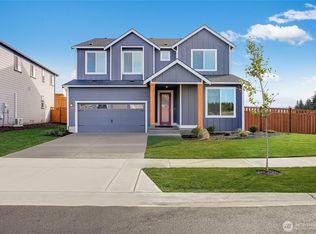
- $713,9505 bd3 ba3.1k sqft4985 Capilano Ln SW, Port Orchard, WA 98367New Construction
Similar homes
- $639,9504 bd3 ba2.7k sqftMccormick Trails, Port Orchard, WA 98367Active
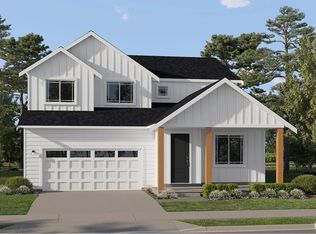 MLS ID #2589025, Agata Foley. NWMLS as distributed by MLS GRID
 - $649,9504 bd3 ba2.7k sqftMccormick Trails, Port Orchard, WA 98367ActiveNWMLS as distributed by MLS GRID
- $639,9504 bd3 ba2.7k sqftMccormick Trails, Port Orchard, WA 98367ActiveNWMLS as distributed by MLS GRID
- $638,9504 bd3 ba2.7k sqftMccormick Trails, Port Orchard, WA 98367ActiveMLS ID #2587888, Sarah Carr. NWMLS as distributed by MLS GRID
