Live at McCormick to enjoy a vibrant community with parks, trails, a golf course, and future conveniences like shopping and dining just minutes from home. Modern Farmhouse style, white kitchen cabinets, and open concept. The Briarwood at McCormick Trails by Lennar! The first level of this two-story home is host to a spacious open floorplan shared between the kitchen, dining room and Great Room. A versatile flex space is found at the back of the home and can easily be used as an office or gym. All three bedrooms occupy the top level, including the luxurious owner’s suite, which includes a restful bedroom, an ensuite bathroom and a walk-in closet. Enjoy firepit gatherings, covered area, playground & community garden! With Lennar, Everything's Included at no extra cost! Buyer's broker must be registered during customers first interaction with Lennar Associate to be eligible for compensation.
Active
Listed by: Lennar Sales Corp. • Agata Foley
$519,950
4200 SW Loften Street, Port Orchard, WA 98367
3beds
1,840sqft
Single Family Residence
Built in 2026
4,138 Square Feet Lot
$-- Zestimate®
$283/sqft
$50/mo HOA
What's special
Covered areaWhite kitchen cabinetsWalk-in closetEnsuite bathroomModern farmhouse styleCommunity gardenVersatile flex space
- --
- on Zillow
- 28
- views
- 2
- saves
Zillow last checked:
Listing updated:
Listed by:
Agata Foley,
Lennar Sales Corp.,
Sarah Carr,
Lennar Sales Corp.
Source: NWMLS as distributed by MLS GRID,MLS#: 2589007
Facts & features
Interior
Bedrooms & bathrooms
- Bedrooms: 3
- Bathrooms: 3
- Full bathrooms: 2
- 1/2 bathrooms: 1
- Main level bathrooms: 1
Primary bedroom
- Level: Second
Bedroom
- Level: Second
Bedroom
- Level: Second
Bathroom full
- Level: Second
Bathroom full
- Level: Second
Other
- Level: Main
Dining room
- Level: Main
Entry hall
- Level: Main
Great room
- Level: Main
Kitchen with eating space
- Level: Main
Utility room
- Level: Second
Heating
- 90%+ High Efficiency, Forced Air, Heat Pump, Electric
Cooling
- 90%+ High Efficiency, Forced Air
Appliances
- Included: Dishwasher, Disposal, Microwave, Refrigerator, Stove(s)/Range(s), Dishwasher(s), Garbage Disposal, Microwave(s), Refrigerator(s), Water Heater Location: Garage
Features
- Dining Room, High Tech Cabling
- Flooring: Laminate, See Remarks, Carpet
- Basement: None
- Has fireplace: No
- Fireplace features: See Remarks
Interior area
- Total structure area: 1,840
- Total interior livable area: 1,840 sqft
Property
Parking
- Total spaces: 2
- Parking features: Attached Garage
- Has attached garage: Yes
- Covered spaces: 2
Features
- Levels: Two
- Stories: 2
- Entry location: Main
- Patio & porch: Dining Room, High Tech Cabling, Walk-In Closet(s)
Lot
- Size: 4,138 Square Feet
- Features: Curbs, Paved, Sidewalk, Athletic Court, Electric Car Charging, Fenced-Fully, High Speed Internet, Patio
- Topography: Level
Details
- Parcel number: 57400000810006
- Special conditions: Standard
Construction
Type & style
- Home type: SingleFamily
- Architectural style: Craftsman,2 Story
- Property subtype: Single Family Residence
Materials
- Cement Planked, Cement Plank
- Foundation: Poured Concrete
- Roof: Composition
Condition
- Very Good
- New construction: Yes
- Year built: 2026
- Major remodel year: 2026
Details
- Builder name: Lennar
Utilities & green energy
- Electric: Company: PSE
- Sewer: Sewer Connected, Company: City of Port Orchard
- Water: Public, Company: City of Port Orchard
- Utilities for property: Kpud
Community & HOA
Community
- Features: CCRs
- Subdivision: McCormick
HOA
- HOA fee: $150 quarterly
- HOA phone: 360-895-3800
Location
- Region: Port Orchard
Financial & listing details
- Price per square foot: $283/sqft
- Date on market: 9/29/2026
- Listing terms: Conventional,FHA,See Remarks,USDA Loan,VA Loan
- Inclusions: Dishwasher(s), Garbage Disposal, Microwave(s), Refrigerator(s), Stove(s)/Range(s)
Estimated market value
Not available
Estimated sales range
Not available
Not available
Price history
| Date | Event | Price |
|---|---|---|
| 9/29/2026 | Listed for sale | $519,950$283/sqft |
Source:  NWMLS as distributed by MLS GRID #2589007 Report a problem NWMLS as distributed by MLS GRID #2589007 Report a problem | ||
Public tax history
Tax history is unavailable.
Monthly payment
Est. payment
Payment breakdown
Explore the cost of this home by adjusting the details. Changes won't be saved.Climate risks
Neighborhood: 98367
Nearby schools
Schools provided by the listing agent
- Elementary: Sunnyslope Elem
- Middle: Cedar Heights Jh
- High: So. Kitsap High
Source: NWMLS as distributed by MLS GRID. This data may not be complete. We recommend contacting the local school district to confirm school assignments for this home.
- $759,9004 bd3 ba2.3k sqft5199 Moorland Rd SW, Port Orchard, WA 98367New Construction

- $539,9503 bd3 ba2k sqft4212 SW Loften St, Port Orchard, WA 98367New Construction
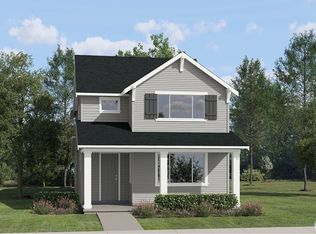
- $707,9505 bd3 ba3.1k sqft4940 Capilano Ln SW, Port Orchard, WA 98367New Construction
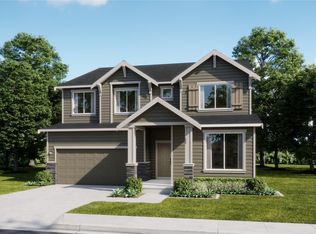
- $709,9505 bd3 ba3.1k sqft4968 Capilano Ln SW, Port Orchard, WA 98367New Construction
Similar homes
- $539,9503 bd3 ba2k sqftLennar At Mccormick Trails, Port Orchard, WA 98367ActiveNWMLS as distributed by MLS GRID
- $546,9503 bd3 ba2k sqftLennar At Mccormick Trails, Port Orchard, WA 98367ActiveNWMLS as distributed by MLS GRID
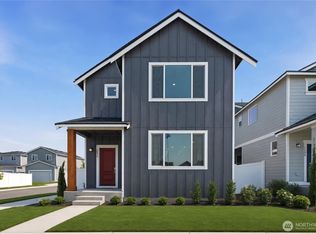
- $524,9503 bd3 ba1.8k sqftLennar At Mccormick Trails, Port Orchard, WA 98367Active
 NWMLS as distributed by MLS GRID
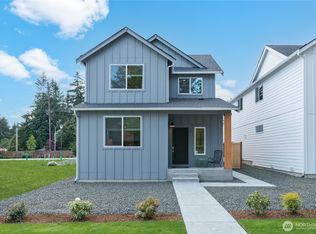
 - $554,9504 bd3 ba2.2k sqftLennar At Mccormick Trails, Port Orchard, WA 98367Active
 MLS ID #2588043, Sarah Carr. NWMLS as distributed by MLS GRID
