Huge price reduction! Northeast corner condo with wrap around river views in luxurious Venetian Bay Built in 2004. Fully funded condo HOA, beautifully maintained building and grounds. All condo financials available, well run HOA, meticulous building. Unbelievable views of the Indian River Lagoon surround this direct riverfront 3bedroom,3full bathroom. 2400+sqft with spacious rooms views of the Indian River throughout.Primary suite with tray ceilings,two walk-in closets,large bath with double vanities,soaking tub, and a walk-in shower. Guest room with private en-suite bathroom. Spectacular kitchen perfect for entertaining. Open living and dining offer panoramic river views through sliding doors to the wrap around balcony.Gated community,double elevators, under building parking spot with private storage space,heated pool,kayak storage, green space with mature oaks.Only 5 minutes south of Melbourne Causeway and just north of the renowned Yellow Dog Cafe. New roof 2024, 7.5miles to beach. Fishing pier and heated pool directly on the river!
Sold for $505,000
$505,000
4955 Dixie Hwy NE Unit 501, Palm Bay, FL 32905
3beds
2,418sqft
Condominium
Built in 2004
-- sqft lot
$489,400 Zestimate®
$209/sqft
$3,310 Estimated rent
Home value
$489,400
$445,000 - $538,000
$3,310/mo
Zestimate® history
Owner options
List your home for rent
$3,310/mo
Rent Zestimate®
Find your next renter with Zillow Rental Manager. Plus, with online applications, you can quickly screen prospective tenants – for free.
$3,310/mo
Rent Zestimate®
Refinance and save
$4,417/mo
Est. payment
Refinancing to a lower rate could help reduce your monthly payments and save thousands over the life of the loan.
$4,417/mo
Est. payment
Explore your selling options
Work with a Zillow partner agent
Leverage their expertise and Zillow's premium Showcase listings to get your home seen by more buyers.
Get startedList with your own agent
Get your home in front of millions of buyers by listing it on Zillow.
Learn how to do itSell it yourself
Take full control of how buyers see your home on Zillow by listing For Sale by Owner (FSBO).
List your homeWhat's special
Wrap around balconyHeated poolFishing pierPanoramic river viewsOpen living and diningWrap around river viewsSpectacular kitchen
Zillow last checked:
Listing updated:
Listed by:
Heather Boesch 321-759-7555,
Engel&Voelkers Melb Beachside
Bought with:
Barbara Schluraff, 3633896
Ocean Realty Partners LLC
Luis Alberto Juliao, 3397168
Ocean Realty Partners LLC
Source: Space Coast AOR,MLS#: 1011822
Facts & features
Interior
Bedrooms & bathrooms
- Bedrooms: 3
- Bathrooms: 3
- Full bathrooms: 3
Primary bedroom
- Area: 391.45
- Dimensions: 20.42 x 19.17
Bedroom 2
- Area: 150.03
- Dimensions: 12.42 x 12.08
Primary bathroom
- Area: 130.38
- Dimensions: 8.75 x 14.90
Bathroom 2
- Description: Inside bedroom 2
- Area: 86.31
- Dimensions: 12.33 x 7.00
Dining room
- Area: 186.81
- Dimensions: 12.25 x 15.25
Kitchen
- Area: 306.22
- Dimensions: 20.08 x 15.25
Laundry
- Description: Room off the Kitchen
- Area: 79
- Dimensions: 10.00 x 7.90
Living room
- Area: 398.06
- Dimensions: 19.58 x 20.33
Office
- Area: 143.44
- Dimensions: 11.25 x 12.75
Other
- Description: Balcony
- Area: 1197.44
- Dimensions: 29.75 x 40.25
Heating
- Central, Electric
Cooling
- Central Air, Electric
Appliances
- Included: Dishwasher, Disposal, Dryer, Electric Oven, Electric Range, Electric Water Heater, Microwave, Washer
- Laundry: Electric Dryer Hookup, In Unit
Features
- Breakfast Bar, Ceiling Fan(s), Eat-in Kitchen, Elevator, Entrance Foyer, Guest Suite, His and Hers Closets, Jack and Jill Bath, Kitchen Island, Pantry, Primary Bathroom -Tub with Separate Shower, Split Bedrooms, Walk-In Closet(s)
- Flooring: Carpet, Tile, Wood
- Has fireplace: No
Interior area
- Total interior livable area: 2,418 sqft
Property
Parking
- Total spaces: 1
- Parking features: Assigned, Attached, Garage, Garage Door Opener, Gated, Parking Lot, Unassigned
- Attached garage spaces: 1
Features
- Levels: One
- Stories: 1
- Patio & porch: Covered, Wrap Around
- Exterior features: Balcony, Dock, Storm Shutters
- Has private pool: Yes
- Pool features: Fenced, Heated, In Ground
- Fencing: Other
- Has view: Yes
- View description: River, Water, Intracoastal
- Has water view: Yes
- Water view: River,Water,Intracoastal
- Waterfront features: Lagoon, Navigable Water, River Front, Intracoastal
- Body of water: Indian River
Lot
- Size: 4,356 Square Feet
- Features: Corner Lot
Details
- Additional parcels included: 2861523
- Parcel number: 28383000508.P
- Special conditions: Standard
Construction
Type & style
- Home type: Condo
- Property subtype: Condominium
Materials
- Block, Concrete, Stucco
- Roof: Membrane,Tile,Other
Condition
- New construction: No
- Year built: 2004
Utilities & green energy
- Sewer: Public Sewer
- Water: Public
- Utilities for property: Cable Available, Electricity Available, Sewer Available, Water Available
Community & HOA
Community
- Security: Fire Sprinkler System, Security Gate, Secured Lobby
- Subdivision: Venetian Bay Condo Ph I
HOA
- Has HOA: Yes
- Amenities included: Boat Dock, Cable TV, Clubhouse, Elevator(s), Gated, Maintenance Grounds, Maintenance Structure, Management - Off Site, Pool, Storage, Trash, Water
- Services included: Cable TV, Insurance, Internet, Maintenance Grounds, Maintenance Structure, Pest Control, Security, Sewer, Trash, Water, Other
- HOA fee: $1,066 monthly
- HOA name: Venetian Bay
Location
- Region: Palm Bay
Financial & listing details
- Price per square foot: $209/sqft
- Tax assessed value: $404,770
- Annual tax amount: $7,367
- Date on market: 11/12/2024
- Listing terms: Cash,Conventional,FHA,Owner May Carry,VA Loan
Price history
| Date | Event | Price |
|---|---|---|
| 4/10/2025 | Sold | $505,000-8.1%$209/sqft |
Source: Space Coast AOR #1011822 Report a problem | ||
| 4/1/2025 | Pending sale | $549,700$227/sqft |
Source: Space Coast AOR #1011822 Report a problem | ||
| 3/11/2025 | Contingent | $549,700$227/sqft |
Source: Space Coast AOR #1011822 Report a problem | ||
| 1/28/2025 | Price change | $549,700-8.3%$227/sqft |
Source: Space Coast AOR #1011822 Report a problem | ||
| 12/27/2024 | Price change | $599,700-4%$248/sqft |
Source: Space Coast AOR #1011822 Report a problem | ||
| 10/23/2024 | Price change | $624,700-1.6%$258/sqft |
Source: Space Coast AOR #1011822 Report a problem | ||
| 6/3/2024 | Price change | $634,700-2.3%$262/sqft |
Source: Space Coast AOR #1011822 Report a problem | ||
| 4/24/2024 | Listed for sale | $649,700+34%$269/sqft |
Source: Space Coast AOR #1011822 Report a problem | ||
| 4/30/2004 | Sold | $485,000$201/sqft |
Source: Public Record Report a problem | ||
Public tax history
| Year | Property taxes | Tax assessment |
|---|---|---|
| 2025 | $7,367 +82.7% | $404,770 +52.9% |
| 2024 | $4,032 +2.2% | $264,670 +3% |
| 2023 | $3,944 +1.2% | $256,970 +3% |
| 2022 | $3,898 -2.7% | $249,490 +3% |
| 2021 | $4,006 +2% | $242,230 +1.4% |
| 2020 | $3,929 -0.9% | $238,890 +2.3% |
| 2019 | $3,965 | $233,520 +1.9% |
| 2018 | $3,965 +2.7% | $229,170 +2.1% |
| 2017 | $3,859 -0.1% | $224,460 +2.1% |
| 2016 | $3,863 -0.4% | $219,850 +0.7% |
| 2015 | $3,881 -3% | $218,330 +0.8% |
| 2014 | $4,002 | $216,600 +1.5% |
| 2013 | -- | $213,400 |
| 2012 | $4,139 -6.2% | -- |
| 2011 | $4,413 -2.7% | -- |
| 2010 | $4,536 -18% | -- |
| 2009 | $5,530 -16.7% | -- |
| 2008 | $6,635 -2.8% | -- |
| 2007 | $6,827 -4.5% | -- |
| 2005 | $7,151 +2066.3% | -- |
| 2004 | $330 | -- |
Find assessor info on the county website
Neighborhood: 32905
Nearby homes
- $560,0003 bd3 ba2.4k sqft4955 Dixie Hwy NE UNIT 401, Palm Bay, FL 32905Sold
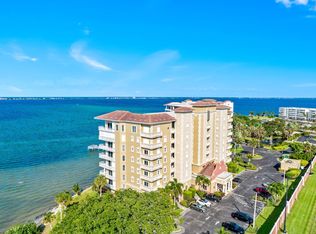
- $466,5003 bd3 ba1 sqft4955 Dixie Hwy NE UNIT 302, Palm Bay, FL 32905Sold

- $479,9003 bd3 ba2.4k sqft4955 Dixie Hwy NE UNIT 505, Palm Bay, FL 32905For Sale
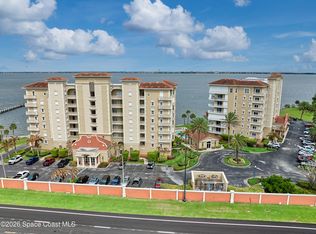
- $444,9003 bd3 ba2.1k sqft4955 Dixie Hwy NE UNIT 702, Palm Bay, FL 32905For Sale
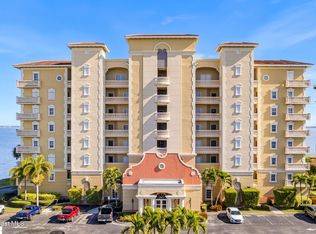
- $799,0003 bd4 ba3.5k sqft4955 Dixie Hwy NE UNIT 802, Palm Bay, FL 32905Pending
- $450,0003 bd3 ba2.4k sqft4955 Dixie Hwy NE UNIT 201, Palm Bay, FL 32905Sold
- $3,5003 bd3 ba2.1k sqft4955 Dixie Hwy NE UNIT 502, Palm Bay, FL 32905For Rent
- $445,0003 bd3 ba2.1k sqft4955 Dixie Hwy NE UNIT 604, Palm Bay, FL 32905For Sale
Nearby schools
GreatSchools rating
- 7/10Palm Bay Elementary SchoolGrades: PK-6Distance: 1.5 mi
- 3/10Stone Magnet Middle SchoolGrades: 7-8Distance: 3.7 mi
- 2/10Palm Bay Magnet Senior High SchoolGrades: PK,8-12Distance: 3.8 mi
Schools provided by the listing agent
- Elementary: Palm Bay Elem
- Middle: Stone
- High: Palm Bay
Source: Space Coast AOR. This data may not be complete. We recommend contacting the local school district to confirm school assignments for this home.
Get a cash offer in 3 minutes
Find out how much your home could sell for in as little as 3 minutes with a no-obligation cash offer.
Estimated market value
$489,400
Get a cash offer in 3 minutes
Find out how much your home could sell for in as little as 3 minutes with a no-obligation cash offer.
Estimated market value
$489,400
- Florida
- Brevard County
- Palm Bay
- 32905
- 4955 Dixie Hwy NE Unit 501
Nearby cities
Nearby zip codes
Other Palm Bay Topics
