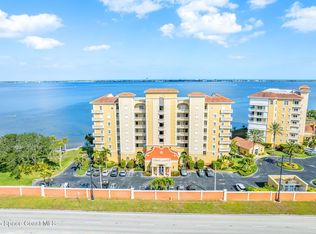
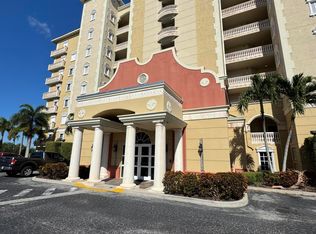
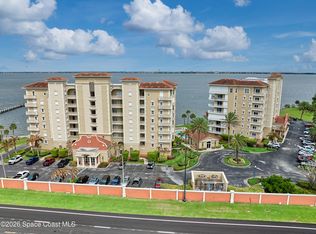
MOTIVATED SELLER bring us an offer to talk about !!!! Are you looking for resort style living with unobstructed river views and a 36 foot long private balcony to enjoy those views on? This 3 bedroom, 3 full bathroom condo with large beautiful kitchen and open floor plan is for you & 1 car garage space and private secure storage!! The second you open the front door you will be greeted by so much natural light & amazing river views! This 2100+ sq foot unit has huge private primary suite with a lovely spacious primary bath. The unit has been recently painted, brand new HVAC March 2026(5 year warranty) Water heater 2025, Washer & Dryer 2025, KitchenAid appliances 2024, building has new roof as well. The HOA includes heated pool, kayak storage, community dock, clubhouse, water, cable & internet. All building inspections have been done and there is no scheduled upcoming assessments!.3 month rentals allowed Condo is now vacant and easy to show .
For sale
Price cut: $1K (10/16)
$424,000
4955 Dixie Hwy NE Unit 604, Palm Bay, FL 32905
3beds
2,159sqft
Condominium
Built in 2004
-- sqft lot
$416,800 Zestimate®
$196/sqft
$1,095/mo HOA
What's special
Community dockOpen floor planUnobstructed river viewsHuge private primary suiteLovely spacious primary bathLarge beautiful kitchenNatural light
- 184 days
- 322
- 16
Zillow last checked:
Listing updated:
Listed by:
Andrea D. Hansen 321-427-4107,
Real Broker, LLC
Source: Space Coast AOR,MLS#: 1074697
Facts & features
Interior
Bedrooms & bathrooms
- Bedrooms: 3
- Bathrooms: 3
- Full bathrooms: 3
Heating
- Electric
Cooling
- Central Air, Electric
Appliances
- Included: Disposal, Dryer, Electric Cooktop, Electric Oven, Electric Range, Electric Water Heater, Ice Maker, Microwave, Plumbed For Ice Maker, Refrigerator, Washer
- Laundry: In Unit
Features
- Built-in Features, Ceiling Fan(s), Eat-in Kitchen, Entrance Foyer, Jack and Jill Bath, Open Floorplan, Pantry, Primary Bathroom - Shower No Tub, Split Bedrooms, Walk-In Closet(s)
- Flooring: Carpet, Tile
- Has fireplace: No
Interior area
- Total structure area: 2,159
- Total interior livable area: 2,159 sqft
Property
Parking
- Total spaces: 1
- Parking features: Additional Parking, Garage, Garage Door Opener, Gated, Guest, Parking Lot, Underground
- Garage spaces: 1
Features
- Levels: One
- Stories: 1
- Patio & porch: Porch, Rear Porch
- Exterior features: Balcony, Storm Shutters
- Has view: Yes
- View description: River, Water, Intracoastal
- Has water view: Yes
- Water view: River,Water,Intracoastal
- Waterfront features: Navigable Water, River Access, River Front, Intracoastal
- Body of water: Indian River
Lot
- Size: 3,920 Square Feet
- Features: Cleared, Dead End Street, Few Trees
Details
- Additional parcels included: 2861531
- Parcel number: 2838300000508.x0000.00
- Zoning description: Residential
- Special conditions: Standard
Construction
Type & style
- Home type: Condo
- Architectural style: Traditional
- Property subtype: Condominium
- Attached to another structure: Yes
Materials
- Concrete, Stucco
Condition
- Updated/Remodeled
- New construction: No
- Year built: 2004
Utilities & green energy
- Sewer: Public Sewer
- Water: Public
- Utilities for property: Cable Connected, Electricity Connected, Sewer Connected, Water Connected
Community & HOA
Community
- Security: Security Gate, Smoke Detector(s), Secured Lobby
- Subdivision: Venetian Bay Condo Ph I
HOA
- Has HOA: Yes
- Amenities included: Cable TV, Clubhouse, Elevator(s), Gated, Maintenance Grounds, Management - Off Site, Storage, Trash
- Services included: Cable TV, Internet, Maintenance Grounds, Maintenance Structure, Sewer, Trash, Water
- HOA fee: $1,095 monthly
- HOA name: Venetian Bay Condo Association c/o Rick
- HOA phone: 321-784-8011
Location
- Region: Palm Bay
Financial & listing details
- Price per square foot: $196/sqft
- Tax assessed value: $397,330
- Annual tax amount: $4,812
- Date on market: 4/16/2026
- Listing terms: Cash,Conventional
- Lease term: 3 Months
- Road surface type: Asphalt
Estimated market value
$416,800
$396,000 - $438,000
$3,372/mo
Price history
| Date | Event | Price |
|---|---|---|
| 10/16/2026 | Price change | $424,000-0.2%$196/sqft |
Source: Space Coast AOR #1074697 Report a problem | ||
| 9/5/2026 | Price change | $425,000-4.5%$197/sqft |
Source: Space Coast AOR #1074697 Report a problem | ||
| 4/16/2026 | Listed for sale | $445,000+8.5%$206/sqft |
Source: Space Coast AOR #1074697 Report a problem | ||
| 4/8/2021 | Sold | $410,000+0%$190/sqft |
Source: Space Coast AOR #897591 Report a problem | ||
| 3/1/2021 | Pending sale | $409,900$190/sqft |
Source: RE/MAX Elite #897591 Report a problem | ||
| 2/20/2021 | Listed for sale | $409,900-18%$190/sqft |
Source: RE/MAX Elite #897591 Report a problem | ||
| 3/11/2005 | Sold | $500,000+33.3%$232/sqft |
Source: Public Record Report a problem | ||
| 12/4/2004 | Sold | $375,000$174/sqft |
Source: Public Record Report a problem | ||
Public tax history
| Year | Property taxes | Tax assessment |
|---|---|---|
| 2025 | $4,812 +2.3% | $305,070 +2.9% |
| 2024 | $4,703 +2.1% | $296,480 +3% |
| 2023 | $4,607 +3.1% | $287,850 +3% |
| 2022 | $4,467 -28.3% | $279,470 -10.1% |
| 2021 | $6,231 +95.8% | $310,880 +54.9% |
| 2020 | $3,182 -0.8% | $200,740 +2.3% |
| 2019 | $3,207 | $196,230 +1.9% |
| 2018 | $3,207 +2.8% | $192,580 +2.1% |
| 2017 | $3,120 0% | $188,620 +2.1% |
| 2016 | $3,121 -0.4% | $184,750 +0.7% |
| 2015 | $3,132 -2.7% | $183,470 +0.8% |
| 2014 | $3,219 | $182,020 +1.5% |
| 2013 | -- | $179,330 |
| 2012 | $3,319 -6.5% | -- |
| 2011 | $3,549 -3.3% | -- |
| 2010 | $3,670 -18.7% | -- |
| 2009 | $4,517 -17.1% | -- |
| 2008 | $5,452 -1% | -- |
| 2007 | $5,508 -17.2% | -- |
| 2005 | $6,654 +1915.7% | -- |
| 2004 | $330 | -- |
Find assessor info on the county website
Monthly payment
Est. payment
Payment breakdown
Explore the cost of this home by adjusting the details. Changes won't be saved.Climate risks
Neighborhood: 32905
Nearby schools
Schools provided by the listing agent
- Elementary: Christa McAuliffe
- Middle: Stone
- High: Palm Bay
Source: Space Coast AOR. This data may not be complete. We recommend contacting the local school district to confirm school assignments for this home.
- $450,0003 bd3 ba2.4k sqft4955 Dixie Hwy NE UNIT 201, Palm Bay, FL 32905Sold
- $3,5003 bd3 ba2.1k sqft4955 Dixie Hwy NE UNIT 502, Palm Bay, FL 32905For Rent
- $438,9993 bd2 ba1.8k sqft4955 Dixie Hwy NE UNIT 503, Palm Bay, FL 32905For Sale

- $464,9003 bd3 ba2.4k sqft4955 Dixie Hwy NE UNIT 505, Palm Bay, FL 32905For Sale
Similar homes
- $438,9993 bd2 ba1.8k sqft4955 Dixie Hwy NE Unit 503, Palm Bay, FL 32905For SaleMLS ID #1077098, Stephen K. Hachey. Space Coast AOR
- $464,9003 bd3 ba2.4k sqft4955 Dixie Hwy NE Unit 505, Palm Bay, FL 32905For SaleMLS ID #1080120, Jeremy T Silber. Space Coast AOR
- $375,0002 bd2 ba1.5k sqft5055 Dixie Hwy NE APT B103, Palm Bay, FL 32905For Sale
 MLS ID #1076063, Michelle McKinney. Space Coast AOR
 - $425,0004 bd3 ba2.4k sqft2040 Brookshire Cir, West Melbourne, FL 32904For Sale
 MLS ID #1088563, Soryda Ring. Space Coast AOR
