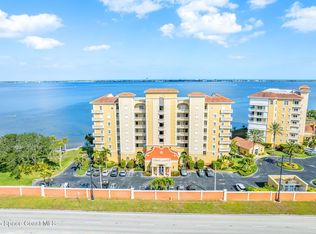
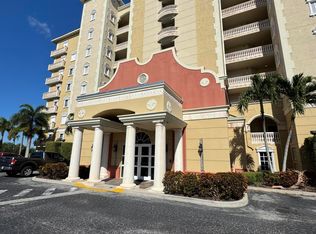
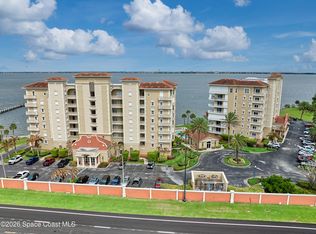
Move-in ready 5th-floor riverfront condo with 1,849+sqft, unobstructed panoramic Intracoastal views, and a spacious 30-ft private balcony perfect for enjoying sunrises and marine life. This updated 3BR/2BA residence features new flooring (2020), hardwood floors in the living room and primary suite, and floor-to-ceiling sliding glass doors showcasing stunning water views. The primary suite offers custom blinds, a large walk-in closet, and a luxury remodeled shower with frameless glass, rain showerhead, and handheld wand. Guest shower also fully remodeled. Kitchen includes ample cabinetry and eat-in counter. Additional upgrades include new HVAC and water heater (2019), hurricane-impact windows, doors and shutters, in-unit washer/dryer with utility sink, assigned garage parking, and secure storage. Community amenities include heated pool, dock, clubhouse, and kayak/paddleboard storage. New roof (2025), new elevators (2025/2026), exterior painting by July 2026, and NO upcoming assessments. Seller is offering $5,000 concession to the buyer towards closing costs.
For sale
Price cut: $1K (9/20)
$438,999
4955 Dixie Hwy NE Unit 503, Palm Bay, FL 32905
3beds
1,849sqft
Condominium
Built in 2004
-- sqft lot
$421,700 Zestimate®
$237/sqft
$943/mo HOA
What's special
Riverfront condoUnobstructed panoramic intracoastal viewsLarge walk-in closet
- 166 days
- 196
- 14
Zillow last checked:
Listing updated:
Listed by:
Stephen K. Hachey 813-642-6030,
Flat Fee MLS Realty
Source: Space Coast AOR,MLS#: 1077098
Facts & features
Interior
Bedrooms & bathrooms
- Bedrooms: 3
- Bathrooms: 2
- Full bathrooms: 2
Bedroom 1
- Level: First
- Area: 280
- Dimensions: 20.00 x 14.00
Bedroom 1
- Level: First
- Area: 120
- Dimensions: 10.00 x 12.00
Bathroom 1
- Level: First
- Area: 132
- Dimensions: 12.00 x 11.00
Bathroom 2
- Level: First
- Area: 54
- Dimensions: 9.00 x 6.00
Dining room
- Level: First
- Area: 70
- Dimensions: 7.00 x 10.00
Kitchen
- Level: First
- Area: 132
- Dimensions: 11.00 x 12.00
Laundry
- Level: First
- Area: 160
- Dimensions: 5.00 x 32.00
Laundry
- Level: First
- Area: 88
- Dimensions: 11.00 x 8.00
Living room
- Level: First
- Area: 345
- Dimensions: 23.00 x 15.00
Heating
- Central, Electric
Cooling
- Central Air
Appliances
- Included: Convection Oven, Dishwasher, Disposal, Dryer, Electric Range, Electric Water Heater, Microwave, Refrigerator, Washer
- Laundry: In Unit
Features
- Ceiling Fan(s), Eat-in Kitchen, Pantry, Split Bedrooms, Walk-In Closet(s), Other
- Flooring: Carpet, Wood
- Has fireplace: No
Interior area
- Total interior livable area: 1,849 sqft
Video & virtual tour
Property
Parking
- Total spaces: 1
- Parking features: Garage Door Opener, Guest, Other
- Garage spaces: 1
Features
- Levels: Three Or More
- Stories: 5
- Patio & porch: Covered, Deck, Patio, Rear Porch
- Exterior features: Balcony, Outdoor Shower, Other
- Has private pool: Yes
- Pool features: Other
- Has view: Yes
- View description: Water
- Has water view: Yes
- Water view: Water
- Waterfront features: Intracoastal
Lot
- Size: 3,484 Square Feet
- Features: Other
Details
- Additional parcels included: 2861525
- Parcel number: 2838300000508.R0000.00
- Special conditions: Standard
Construction
Type & style
- Home type: Condo
- Architectural style: Traditional
- Property subtype: Condominium
- Attached to another structure: Yes
Materials
- Block
- Roof: Other
Condition
- New construction: No
- Year built: 2004
Utilities & green energy
- Sewer: Public Sewer
- Water: Public
- Utilities for property: Cable Connected, Electricity Connected, Water Available
Community & HOA
Community
- Security: Fire Alarm, Key Card Entry, Security Gate, Security Lights, Smoke Detector(s)
- Subdivision: Venetian Bay Condo Ph I
HOA
- Has HOA: Yes
- Amenities included: Clubhouse, Elevator(s), Gated, Pool, Security, Storage
- Services included: Cable TV, Insurance, Internet, Maintenance Grounds, Sewer, Trash, Water
- HOA fee: $943 monthly
- HOA name: Keys Property Management
- HOA phone: 321-784-8011
Location
- Region: Palm Bay
Financial & listing details
- Price per square foot: $237/sqft
- Tax assessed value: $328,580
- Annual tax amount: $4,679
- Date on market: 5/12/2026
- Listing terms: Cash,Conventional,FHA,VA Loan
- Road surface type: Paved
Estimated market value
$421,700
$401,000 - $443,000
$2,816/mo
Price history
| Date | Event | Price |
|---|---|---|
| 10/10/2026 | Price change | $2,600-3.7%$1/sqft |
Source: Space Coast AOR #1088389 Report a problem | ||
| 9/24/2026 | Listed for rent | $2,700$1/sqft |
Source: Space Coast AOR #1088389 Report a problem | ||
| 9/23/2026 | Listing removed | $2,700$1/sqft |
Source: Space Coast AOR #1082219 Report a problem | ||
| 9/20/2026 | Price change | $438,999-0.2%$237/sqft |
Source: Space Coast AOR #1077098 Report a problem | ||
| 9/18/2026 | Listed for rent | $2,700-10%$1/sqft |
Source: Space Coast AOR #1082219 Report a problem | ||
| 7/16/2026 | Listing removed | $3,000$2/sqft |
Source: Zillow Rentals Report a problem | ||
| 6/25/2026 | Listed for rent | $3,000+7.1%$2/sqft |
Source: Zillow Rentals Report a problem | ||
| 5/21/2026 | Price change | $439,999-4.1%$238/sqft |
Source: Space Coast AOR #1077098 Report a problem | ||
| 5/12/2026 | Listed for sale | $459,000+49.8%$248/sqft |
Source: Space Coast AOR #1077098 Report a problem | ||
| 2/25/2026 | Listing removed | $2,800$2/sqft |
Source: Zillow Rentals Report a problem | ||
| 12/18/2025 | Listed for rent | $2,800$2/sqft |
Source: Zillow Rentals Report a problem | ||
| 1/13/2020 | Sold | $306,500+2.2%$166/sqft |
Source: Public Record Report a problem | ||
| 2/26/2008 | Listing removed | $299,900$162/sqft |
Source: Number1Expert #472043 Report a problem | ||
| 11/14/2007 | Listed for sale | $299,900-14.3%$162/sqft |
Source: Number1Expert #472043 Report a problem | ||
| 7/5/2006 | Sold | $350,000$189/sqft |
Source: Public Record Report a problem | ||
Public tax history
| Year | Property taxes | Tax assessment |
|---|---|---|
| 2025 | $4,679 +2.3% | $297,720 +2.9% |
| 2024 | $4,573 +2.1% | $289,330 +3% |
| 2023 | $4,479 +3.2% | $280,910 +3% |
| 2022 | $4,341 +10.3% | $272,730 +14.5% |
| 2021 | $3,936 -19.9% | $238,220 -2.9% |
| 2020 | $4,912 -9.6% | $245,420 -6.2% |
| 2019 | $5,431 | $261,580 +4.8% |
| 2018 | $5,431 +5.4% | $249,620 +1.7% |
| 2017 | $5,155 +2% | $245,400 +12.6% |
| 2016 | $5,053 +7.6% | $217,880 +12.1% |
| 2015 | $4,698 +15.3% | $194,380 +10% |
| 2014 | $4,075 | $176,710 +10% |
| 2013 | -- | $160,650 |
| 2012 | $3,871 -5.1% | -- |
| 2011 | $4,077 -0.1% | -- |
| 2010 | $4,082 -14.6% | -- |
| 2009 | $4,778 -14.1% | -- |
| 2008 | $5,561 +4% | -- |
| 2007 | $5,345 -10.7% | -- |
| 2005 | $5,988 +1714.1% | -- |
| 2004 | $330 | -- |
Find assessor info on the county website
Monthly payment
Est. payment
Payment breakdown
Explore the cost of this home by adjusting the details. Changes won't be saved.Climate risks
Neighborhood: 32905
Nearby schools
Schools provided by the listing agent
- Middle: Stone
- High: Palm Bay
Source: Space Coast AOR. This data may not be complete. We recommend contacting the local school district to confirm school assignments for this home.
- $450,0003 bd3 ba2.4k sqft4955 Dixie Hwy NE UNIT 201, Palm Bay, FL 32905Sold
- $3,5003 bd3 ba2.1k sqft4955 Dixie Hwy NE UNIT 502, Palm Bay, FL 32905For Rent
- $424,0003 bd3 ba2.1k sqft4955 Dixie Hwy NE UNIT 604, Palm Bay, FL 32905For Sale

- $459,0003 bd3 ba2.4k sqft4955 Dixie Hwy NE UNIT 505, Palm Bay, FL 32905For Sale
Similar homes
- $424,0003 bd3 ba2.1k sqft4955 Dixie Hwy NE Unit 604, Palm Bay, FL 32905For SaleMLS ID #1074697, Andrea D. Hansen. Space Coast AOR
- $459,0003 bd3 ba2.4k sqft4955 Dixie Hwy NE Unit 505, Palm Bay, FL 32905For SaleMLS ID #1080120, Jeremy T Silber. Space Coast AOR
- $239,9002 bd2 ba1.1k sqft3901 Dixie Hwy NE APT 408, Palm Bay, FL 32905For Sale
 MLS ID #1090334, Michael Wolff. Space Coast AOR
 - $399,0003 bd3 ba2k sqft1437 Pineapple Ave APT 302, Melbourne, FL 32935For Sale
 MLS ID #1090861, Lynn Steffen. Space Coast AOR
