Skip main navigation
Under contract
  • $799,000

    4955 Dixie Hwy NE Unit 802, Palm Bay, FL 32905

    3beds
    3,561sqft
    : 
    Loading
    Get pre-qualified
    Condominium
    Built in 2004
    -- sqft lot
    $-- Zestimate®
    $224/sqft
    $1,807/mo HOA

    What's special

    Timeless finishesUpdated appliancesOversized terraceOpulent primary suiteGourmet kitchenExpansive open-concept layoutFloor-to-ceiling impact glass
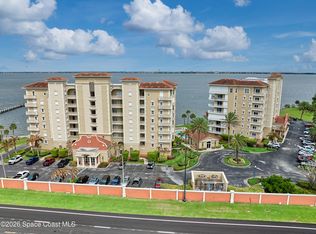
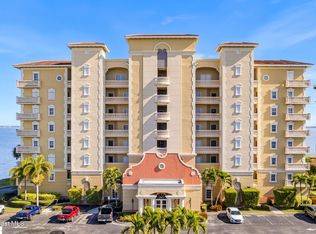
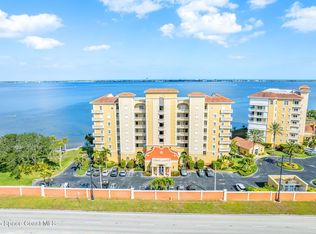
    Celebrate ravishing Indian River vistas from your private 8th-floor balcony as luxury rises to a new level in this extraordinary 3,500+ sq. ft. penthouse in Palm Bay, where soaring 13-foot ceilings, floor-to-ceiling impact glass, & a breathtaking wall of sweeping sliders frame endless waterfront & city views in every direction. Designed for both grand entertaining & quiet indulgence, the expansive open-concept layout flows effortlessly to an oversized terrace, filling the home w/ natural light & an unmistakable sense of coastal sophistication. A gourmet kitchen anchors the space w/ timeless finishes, while a private office behind French doors adds elegance & versatility. The opulent primary suite feels like a personal retreat, complemented by beautifully appointed en-suite guest rooms & modern upgrades including new impact windows, shutters, & updated appliances. Set within a resort-style community just moments from premier dining, shopping, & the shoreline, this is penthouse living.
    160 days
    |
    210
    |
    4
    |

    Zillow last checked:

    Listing updated:

    Listed by:

    DeWayne Carpenter 321-214-8400,

    Compass Florida, LLC

    Source: Space Coast AOR,MLS#: 1068614

      Facts & features

      Interior

      Bedrooms & bathrooms
      • Bedrooms: 3
      • Bathrooms: 4
      • Full bathrooms: 3
      • 1/2 bathrooms: 1
      Heating
      • Electric
      Cooling
      • Central Air
      Appliances
      • Included: Dishwasher, Disposal, Dryer, Electric Cooktop, Electric Oven, Electric Water Heater, Microwave, Refrigerator, Washer
      • Laundry: Electric Dryer Hookup, In Unit, Washer Hookup
      Features
      • Breakfast Bar, Ceiling Fan(s), Entrance Foyer, Kitchen Island, Open Floorplan, Pantry, Primary Bathroom -Tub with Separate Shower, Split Bedrooms, Vaulted Ceiling(s), Walk-In Closet(s)
      • Flooring: Carpet, Tile
      • Has fireplace: No
      Interior area
      • Total interior livable area: 3,561 sqft
      Video & virtual tour

      Property

      Parking
      • Total spaces: 1
      • Parking features: Assigned, Attached, Garage, Gated, Underground, Other
      • Attached garage spaces: 1
      Accessibility
      • Accessibility features: Accessible Elevator Installed
      Features
      • Levels: One
      • Stories: 1
      • Exterior features: Balcony, Impact Windows, Storm Shutters
      • Has view: Yes
      • View description: River, Water
      • Has water view: Yes
      • Water view: River,Water
      • Waterfront features: River Front
      • Body of water: Indian River
      Lot
      • Size: 3,920 Square Feet
      • Features: Few Trees
      Details
      • Additional parcels included: 2861539
      • Parcel number: 2838300000509.E0000.00
      • Special conditions: Standard

      Construction

      Type & style
      • Home type: Condo
      • Property subtype: Condominium
      Materials
      • Block, Concrete, Stucco
      • Roof: Shingle
      Condition
      • New construction: No
      • Year built: 2004

      Utilities & green energy

      • Sewer: Public Sewer
      • Water: Public
      • Utilities for property: Cable Available, Electricity Connected, Sewer Connected, Water Connected

      Community & HOA

      Community
      • Security: Security Gate, Secured Lobby
      • Subdivision: Venetian Bay Condo Ph I
      HOA
      • Has HOA: Yes
      • Amenities included: Clubhouse, Gated, Maintenance Grounds, Maintenance Structure, Management - Full Time, Pool, Trash, Water, Other
      • Services included: Cable TV, Insurance, Internet, Maintenance Grounds, Maintenance Structure, Pest Control, Sewer, Trash, Water
      • HOA fee: $1,807 monthly
      • HOA name: Venetian Bay Condo Association
      • HOA phone: 321-427-7175
      Location
      • Region: Palm Bay

      Financial & listing details

      • Price per square foot: $224/sqft
      • Tax assessed value: $684,630
      • Annual tax amount: $12,423
      • Date on market: 2/6/2026
      • Listing terms: Cash,Conventional
      • Road surface type: Paved

        Estimated market value

        Not available

        Estimated sales range

        Not available

        Not available

        Price history

        DateEventPrice
        7/10/2026Contingent$799,000$224/sqft
        Source: Space Coast AOR #1068614 Report a problem
        2/6/2026Listed for sale$799,000-13.6%$224/sqft
        Source: Space Coast AOR #1068614 Report a problem
        1/6/2026Listing removed$925,000$260/sqft
        Source: BeachesMLS #RX-11122137 Report a problem
        9/8/2025Listed for sale$925,000-7.5%$260/sqft
        Source: BeachesMLS #RX-11122137 Report a problem
        9/3/2025Listing removed$999,999$281/sqft
        Source: BeachesMLS #RX-11089800 Report a problem
        5/7/2025Listed for sale$999,999+0.1%$281/sqft
        Source: Space Coast AOR #1045508 Report a problem
        4/5/2025Listing removed$999,000$281/sqft
        Source: BHHS broker feed #1023361 Report a problem
        3/15/2025Price change$999,000-7.1%$281/sqft
        Source: Space Coast AOR #1023361 Report a problem
        2/20/2025Price change$1,075,000-1.8%$302/sqft
        Source: Space Coast AOR #1023361 Report a problem
        10/4/2024Price change$1,095,000-0.5%$307/sqft
        Source: Space Coast AOR #1023361 Report a problem
        8/29/2024Listed for sale$1,100,000+52.8%$309/sqft
        Source: Space Coast AOR #1023361 Report a problem
        3/17/2023Sold$720,000-10%$202/sqft
        Source: Space Coast AOR #955799 Report a problem
        3/3/2023Pending sale$800,000$225/sqft
        Source: Space Coast AOR #955799 Report a problem
        2/9/2023Listed for sale$800,000+60%$225/sqft
        Source: Space Coast AOR #955799 Report a problem
        4/14/2004Sold$500,000$140/sqft
        Source: Public Record Report a problem

        Public tax history

        YearProperty taxesTax assessment
        2025$12,424 -0.9%$684,630
        2024$12,533 +25036.6%$684,630 +109.9%
        2023$50 +7%$326,180 +3%
        2022$47 -99.1%$316,680 +3%
        2021$5,314 +1.9%$307,460 +1.4%
        2020$5,215 -1.1%$303,220 +2.3%
        2019$5,271 $296,410 +1.9%
        2018$5,271 +2.7%$290,890 +2.1%
        2017$5,133 -0.2%$284,910 +2.1%
        2016$5,144 -0.5%$279,050 +0.7%
        2015$5,173 -2.8%$277,120 +0.8%
        2014$5,324 $274,930 +1.5%
        2013-- $270,870
        2012$5,524 -5.9%--
        2011$5,872 -2.1%--
        2010$5,996 -17.2%--
        2009$7,240 -6.3%--
        2008$7,730 +3.6%--
        2007$7,460 -4.6%--
        2005$7,816 +2267.9%--
        2004$330 --
        Find assessor info on the county website

        Monthly payment

        Est. payment

        Payment breakdown

        Explore the cost of this home by adjusting the details. Changes won't be saved.
        All calculations are estimates and provided by Zillow, Inc. for informational purposes only. Actual amounts may vary.
        HOA fees may include property taxes on listings classified as Co-Ops. Contact the listing agent and/or owner for fee details.
        Mortgage interest rates are dependent on a number of factors, including credit score, down payment, and repayment length. Interest rate data provided by Zillow Group Marketplace, Inc. as of 1/1/1970 from various mortgage lenders with which we have lead or other similar arrangements; the Estimated Payment is an average of those rates.
        See how much you could borrow to make a competitive offer.

        Climate risks

        Neighborhood: 32905

        Getting around

        15 / 100
        Car-Dependent
        52 / 100
        Bikeable

        Nearby schools

        GreatSchools rating
        Schools provided by the listing agent
        • Elementary: Palm Bay Elem
        • Middle: Stone
        • High: Palm Bay

        Source: Space Coast AOR. This data may not be complete. We recommend contacting the local school district to confirm school assignments for this home.

        A local agent can set up tours, give advice and negotiate with sellers.

        Browse local experts

        Similar homes