
Welcome to your dream condo in West Melbourne! This stunning corner lot property boasts 3 bedrooms and 2 bathrooms, making it the perfect home for a first-time buyer or a growing family. With a community pool, clubhouse, and gym, you'll have all the amenities you could ever need right at your fingertips. The two separate single garages provide ample parking and storage space, while the central location ensures easy access to all that West Melbourne has to offer. Whether you're looking to relax by the pool, work out in the gym, or entertain friends and family in the spacious club house, this condo has it all. Don't miss out on the opportunity to make this beautiful property your own and start living the luxurious lifestyle you deserve. Come see why this condo is the perfect place to call home in West Melbourne! this unit comes with 2 Garages. not everyone has Garages in this subdivision HOA Fees incl Water, Sewer, Trash, Roof, Ground Maintenance, Gym, community Pool
For sale
$215,000
3975 Almeida Ct APT 101, Melbourne, FL 32901
3beds
1,450sqft
Condominium
Built in 2006
-- sqft lot
$209,100 Zestimate®
$148/sqft
$469/mo HOA
What's special
Two separate single garagesSpacious clubhouseCommunity poolCorner lot property
- 5 hours
- 59
- 3
Zillow last checked:
Listing updated:
Listed by:
Ruth Heiniger 321-684-3907,
Keller Williams Realty Brevard,
Haiyan Hu 585-629-0385,
Keller Williams Realty Brevard
Source: Space Coast AOR,MLS#: 1090304
Facts & features
Interior
Bedrooms & bathrooms
- Bedrooms: 3
- Bathrooms: 2
- Full bathrooms: 2
Heating
- Central, Electric, Hot Water
Cooling
- Central Air, Electric
Appliances
- Included: Dishwasher, Disposal, Dryer, Electric Oven, Electric Range, Microwave, Refrigerator, Washer
- Laundry: Electric Dryer Hookup, Upper Level, Washer Hookup
Features
- Breakfast Bar, Primary Bathroom - Shower No Tub, Primary Downstairs, Walk-In Closet(s)
- Flooring: Carpet, Tile
- Has fireplace: No
Interior area
- Total structure area: 1,450
- Total interior livable area: 1,450 sqft
Video & virtual tour
Property
Parking
- Total spaces: 2
- Parking features: Additional Parking, Detached, Garage, Garage Door Opener, Guest, On Street, Parking Lot
- Garage spaces: 2
Features
- Levels: Two
- Stories: 2
- Exterior features: Storm Shutters
Lot
- Size: 4,356 Square Feet
- Features: Corner Lot, Cul-De-Sac, Dead End Street
Details
- Additional parcels included: 2864516
- Parcel number: 2837160000008.q0000.00
- Zoning description: Condominium
- Special conditions: Standard
Construction
Type & style
- Home type: Condo
- Architectural style: Other
- Property subtype: Condominium
- Attached to another structure: Yes
Materials
- Fiber Cement, Frame, Stucco
- Roof: Shingle
Condition
- New construction: No
- Year built: 2006
Utilities & green energy
- Sewer: Public Sewer
- Water: Public
- Utilities for property: Cable Available, Cable Connected, Electricity Available, Electricity Connected, Sewer Available, Sewer Connected, Water Available, Water Connected
Community & HOA
Community
- Subdivision: Cypress Springs Condo
HOA
- Has HOA: Yes
- Amenities included: Clubhouse, Fitness Center, Maintenance Grounds, Maintenance Structure, Pool, Trash, Water
- Services included: Insurance, Maintenance Grounds, Maintenance Structure, Sewer, Trash, Water
- HOA fee: $469 monthly
- HOA name: Cypress Spring Condominum HOA
Location
- Region: Melbourne
Financial & listing details
- Price per square foot: $148/sqft
- Tax assessed value: $197,850
- Annual tax amount: $1,656
- Date on market: 10/17/2026
- Listing terms: Cash,Conventional,FHA,VA Loan
- Road surface type: Asphalt
Estimated market value
$209,100
$199,000 - $220,000
$2,072/mo
Price history
| Date | Event | Price |
|---|---|---|
| 10/17/2026 | Listed for sale | $215,000+0%$148/sqft |
Source: Space Coast AOR #1090304 Report a problem | ||
| 10/7/2026 | Listing removed | $214,900$148/sqft |
Source: Space Coast AOR #1086526 Report a problem | ||
| 9/1/2026 | Listed for sale | $214,900+67.9%$148/sqft |
Source: Space Coast AOR #1086526 Report a problem | ||
| 3/15/2018 | Sold | $128,000-11.7%$88/sqft |
Source: Space Coast AOR #796760 Report a problem | ||
| 1/18/2018 | Pending sale | $145,000$100/sqft |
Source: RE/MAX Interactive #796760 Report a problem | ||
| 11/14/2017 | Price change | $145,000-3.3%$100/sqft |
Source: RE/MAX Interactive #796760 Report a problem | ||
| 10/27/2017 | Listed for sale | $150,000+100%$103/sqft |
Source: RE/MAX Interactive #796760 Report a problem | ||
| 11/23/2009 | Sold | $75,000$52/sqft |
Source: Public Record Report a problem | ||
Public tax history
| Year | Property taxes | Tax assessment |
|---|---|---|
| 2025 | $1,656 +5.9% | $130,910 +2.9% |
| 2024 | $1,563 +3.2% | $127,230 +3% |
| 2023 | $1,515 +8% | $123,530 +3% |
| 2022 | $1,402 -0.4% | $119,940 +3% |
| 2021 | $1,408 +1.4% | $116,450 +1.4% |
| 2020 | $1,388 0% | $114,850 +2.3% |
| 2019 | $1,389 | $112,270 +3.5% |
| 2018 | $1,389 -26% | $108,480 +11% |
| 2017 | $1,877 +7% | $97,750 +15% |
| 2016 | $1,754 +5.6% | $85,000 +29.5% |
| 2015 | $1,661 +19.6% | $65,640 +10% |
| 2014 | $1,388 | $59,680 +10% |
| 2013 | -- | $54,260 |
| 2012 | $1,115 +4.8% | -- |
| 2011 | $1,064 +3.2% | -- |
| 2010 | $1,031 -45.6% | -- |
| 2009 | $1,895 -25.7% | -- |
| 2008 | $2,551 -9.3% | -- |
| 2007 | $2,811 | -- |
Find assessor info on the county website
Monthly payment
Est. payment
Payment breakdown
Explore the cost of this home by adjusting the details. Changes won't be saved.Climate risks
Neighborhood: 32901
Nearby schools
Schools provided by the listing agent
- Elementary: University Park
- Middle: Stone
- High: Palm Bay
Source: Space Coast AOR. This data may not be complete. We recommend contacting the local school district to confirm school assignments for this home.
- $208,7003 bd2 ba1.1k sqft3975 Alemida Ct APT 106, Melbourne, FL 32901Off Market
- $168,800-- bd-- ba-- sqft3975 Alemida Ct APT 102, Melbourne, FL 32901Off Market
- $283,2003 bd2 ba1.5k sqft3975 Alemida Ct APT 101, Melbourne, FL 32901Off Market

- $216,1003 bd2 ba1.3k sqft3955 Alemida Ct APT 104, Melbourne, FL 32901Off Market
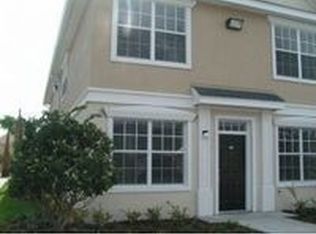
Similar homes
- $229,9003 bd2 ba1.4k sqft4590 Beck Lake Trl APT 1-129, Melbourne, FL 32901For Sale
 MLS ID #1084400, Sharyl Tabat. Space Coast AOR
 - $248,9003 bd2 ba1.4k sqft1020 Venetian Dr Unit 102, Melbourne, FL 32904For Sale
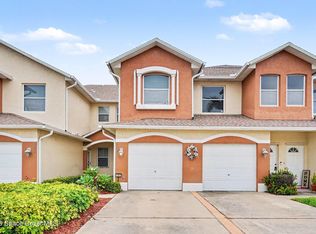 MLS ID #1088366, Kevin McCulty. Space Coast AOR
 - $219,9003 bd3 ba1.6k sqft622 Cedar Side Cir NE, Palm Bay, FL 32905For Sale
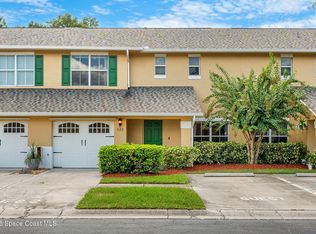 MLS ID #1085012, Lisa Kathleen Mark. Space Coast AOR
 - $255,0003 bd2 ba1.4k sqft1030 Venetian Dr Unit 103, Melbourne, FL 32904For Sale
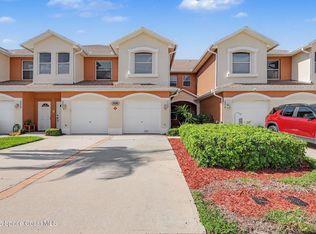 MLS ID #1082220, Shannon Kats Dean. Space Coast AOR
