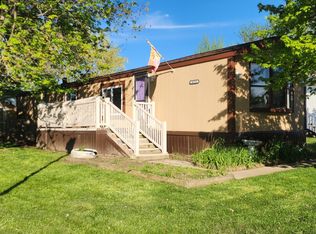
This spacious 3 bedroom, 2 bath modern home is situated on a premium homesite! Enjoy a bright, open layout with a gourmet kitchen and all appliances included! The private primary bedroom features its own bathroom and large closet, and a full-size washer and dryer makes laundry easy. With dual entry, storm doors, and a large 8 x8 storage shed, this home checks all the boxes. Updated hot water tank 2025! Restrictions and Conditions may apply. Inventory subject to change without notice. Shown by appointment.
For sale
Price cut: $3K (8/27)
$36,900
4956 Finchley Ct #214, Sterling Heights, MI 48310
3beds
2baths
1,056sqft
Manufactured Home
Built in 2014
-- sqft lot
$-- Zestimate®
$35/sqft
$-- HOA
What's special
- 1 day |
- 44 |
- 0 |
Zillow last checked:
Listed by:
Rebecca White
Source: MHBO,MLS#: 604171
Facts & features
Interior
Bedrooms & bathrooms
- Bedrooms: 3
- Bathrooms: 2
Cooling
- Has cooling: Yes
Appliances
- Laundry: Common Area
Features
- Skylight(s)
- Windows: Skylight(s)
- Basement: No
- Has fireplace: No
Interior area
- Total structure area: 1,056
- Total interior livable area: 1,056 sqft
Property
Parking
- Parking features: OffStreet
Features
- Exterior features: Basketball Court(s), Fitness Center, Tennis Court(s)
- Fencing: Fenced
Construction
Type & style
- Home type: MobileManufactured
- Property subtype: Manufactured Home
Condition
- Year built: 2014
Community & HOA
Community
- Features: Center with Fully Equipped Kitchen, Spa, Pool, Game room, Playground, Picnic area, Pickleball court, Tennis courts, Basketball court, Golfing, Pet Friendly, Badminton courts, Gym, Fitness Center
- Subdivision: Rudgate Manor
Location
- Region: Sterling Heights
Financial & listing details
- Price per square foot: $35/sqft
- Date on market: 8/26/2026
- Lease term: Contact For Details
Estimated market value
Not available
Estimated sales range
Not available
Not available
Price history
| Date | Event | Price |
|---|---|---|
| 8/27/2026 | Price change | $36,900-7.5%$35/sqft |
Source: MHBO #604171 Report a problem | ||
| 7/3/2026 | Price change | $39,900-11.1%$38/sqft |
Source: MHBO #604171 Report a problem | ||
| 6/14/2026 | Listed for sale | $44,900$43/sqft |
Source: MHBO #604171 Report a problem | ||
Public tax history
Tax history is unavailable.
Monthly payment
Climate risks
Neighborhood: 48310
Nearby schools
GreatSchools rating
- 4/10Burr Elementary SchoolGrades: PK-6Distance: 0.6 mi
- 6/10Frank Jeannette Jr. High SchoolGrades: 7-9Distance: 0.9 mi
- 8/10Adlai Stevenson High SchoolGrades: 9-12Distance: 2.4 mi
- $275,6003 bd2 ba1k sqft4976 Finchley Ct #224, Sterling Heights, MI 48310Off Market
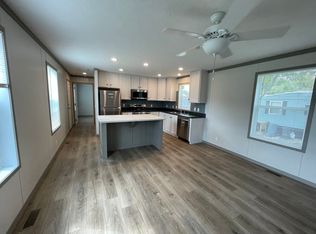
- $--3 bd2 ba1k sqft4938 Chadwick Ct #205, Sterling Heights, MI 48310Off Market
- $345,4004 bd2 ba1.5k sqft4940 Chadwick Ct, Sterling Heights, MI 48310Off Market
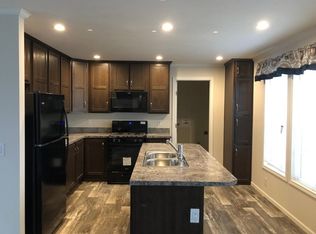
- $275,6003 bd2 ba1k sqft4904 Cromwell Rd #199, Sterling Heights, MI 48310Off Market
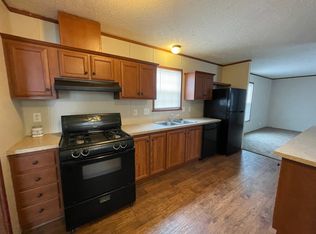
- $275,6003 bd2 ba1k sqft4904 Cromwell Rd, Sterling Heights, MI 48310Off Market
- $275,6003 bd2 ba1k sqft5005 Sheffield Ct, Sterling Heights, MI 48310Off Market
- $351,4003 bd2 ba1.6k sqft4925 Cromwell Rd, Sterling Heights, MI 48310Off Market
- $301,3003 bd2 ba1.2k sqft5048 Kenway Ct S, Sterling Heights, MI 48310Off Market
Similar homes
- $40,0003 bd2 ba1.1k sqft4539 Carlton Rd, Sterling Heights, MI 48310For Sale
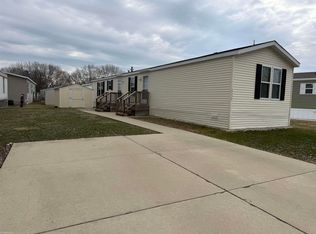
 MLS ID #50213290, Heather Harris, Berkshire Hathaway HomeServices Kee Realty. MiRealSource
 - $19,5003 bd2 ba1.2k sqftRudgate Manor, Sterling Heights, MI 48310For Sale
 MLS ID #610562, Rebecca White. MHBO
 - $19,9002 bd2 ba980 sqftRudgate Manor, Sterling Heights, MI 48310For Sale
 MLS ID #519781, Rebecca White. MHBO
 - $38,0003 bd2 ba1.4k sqft43060 Frontenac Ave, Sterling Heights, MI 48314For Sale
 MLS ID #50212350, Porsha Perry, KW Platinum. MiRealSource
 - $42,5003 bd2 ba1k sqft48582 Lakeview E, Shelby Township, MI 48317For Sale
 MLS ID #20261065680, Leah Schaedig, Berkshire Hathaway HomeServices Kee Realty Browns. Realcomp II
 - $30,0003 bd2 ba924 sqft43372 Notre Dame Ave E #289, Sterling Heights, MI 48314For Sale By Owner
- $54,9993 bd2 ba1k sqft43208 Frontenac 498, Sterling Heights, MI 48314New ConstructionMLS ID #11948634, Kris Gruebner, Sterling Estates. My State MLS
- $19,9002 bd2 ba1.4k sqftRudgate Manor, Sterling Heights, MI 48310For SaleMLS ID #605679, Rebecca White. MHBO
- $54,9993 bd2 ba1k sqft43089 Charlemagne 470, Sterling Heights, MI 48314New ConstructionMLS ID #11948643, Kris Gruebner, Sterling Estates. My State MLS
- $54,9993 bd2 ba1k sqft43111 Riviera Ave #78, Sterling Heights, MI 48314New ConstructionMLS ID #11948628, Kris Gruebner, Sterling Estates. My State MLS
- $34,5003 bd2 ba980 sqft48573 Lakeview E Unit 101, Utica, MI 48317For SaleMLS ID #11873339, Christine Ziejka, Sunrise Homes Co Inc. My State MLS
- $28,0002 bd2 ba900 sqft2043 Marmoor Dr, Shelby Township, MI 48317For SaleMLS ID #20261067130, Jeff Glover, KW Professionals. Realcomp II
- $28,9952 bd2 ba1k sqftEast Village Estates, Washington, MI 48094For SaleMLS ID #609462, Lori Damron. MHBO
- $35,0004 bd1 ba1.2k sqft20203 Hull St, Highland Park, MI 48203For SaleMLS ID #20261068279, Simon Saleh, Got Key'D Realty. Realcomp II
- $32,0003 bd2 ba1k sqft15346 Enchante Dr, Clinton Township, MI 48038For SaleMLS ID #20261057290, Troy Kelley, Epique Realty. Realcomp II
- $40,0003 bd2 ba1k sqft57911 Lancaster Rd, Washington, MI 48094For SaleMLS ID #20261060290, Delia Martin, KW Platinum. Realcomp II
- $39,9003 bd2 ba1k sqft37789 Joplin Dr, Clinton Twp, MI 48036For SaleMLS ID #20261020729, Henry Manning, Keller Williams Realty-Great Lakes. Realcomp II
- $43,9003 bd2 ba1k sqft16208 Notre Dame St, Clinton Township, MI 48038New ConstructionRivers Edge
- $47,9003 bd2 ba924 sqft38065 Marlene, Clinton Township, MI 48038New ConstructionRivers Edge
- $42,0003 bd2 ba1k sqft57114 Plymouth Rd, Washington, MI 48094For SaleMLS ID #50215620, Kevin Metter, KW Platinum. MiRealSource
