Come check this out before it gone. This community has a pool and gym. It also has a club house that you can rent. This property is a short drive to Stoney Metro Park. Buyer must be approved by the park in order to buy. Buyer to verify all information.
For sale
$42,000
57114 Plymouth Rd, Washington, MI 48094
3beds
1,000sqft
Manufactured Home
Built in 2016
-- sqft lot
$-- Zestimate®
$42/sqft
$-- HOA
What's special
- 81 days
- 108
- 9
Zillow last checked:
Listing updated:
Listed by:
Kevin Metter 586-549-4790,
KW Platinum 586-949-0200
Source: MiRealSource,MLS#: 50215620 Originating MLS: MiRealSource
Originating MLS: MiRealSourceFacts & features
Interior
Bedrooms & bathrooms
- Bedrooms: 3
- Bathrooms: 2
- Full bathrooms: 2
Bedroom 1
- Level: First
- Area: 154
- Dimensions: 14 x 11
Bedroom 2
- Level: First
- Area: 120
- Dimensions: 12 x 10
Bedroom 3
- Level: First
- Area: 126
- Dimensions: 14 x 9
Bathroom
- Features: Master Bedroom Bath
Bathroom 1
- Level: First
- Area: 45
- Dimensions: 9 x 5
Bathroom 2
- Level: First
- Area: 40
- Dimensions: 8 x 5
Kitchen
- Level: First
Living room
- Level: First
- Area: 252
- Dimensions: 18 x 14
Heating
- Forced Air
Cooling
- Central Air
Appliances
- Included: Dishwasher, Dryer, Microwave, Range/Oven, Refrigerator, Washer
- Laundry: First Floor Laundry
Features
- Basement: Crawl Space
- Has fireplace: No
Interior area
- Total structure area: 1,000
- Total interior livable area: 1,000 sqft
Property
Parking
- Total spaces: 2
- Parking features: 2 Spaces
Features
- Levels: One
- Stories: 1
- Has private pool: Yes
- Pool features: Community
- Spa features: Community
Lot
- Features: Subdivision
Details
- Parcel number: 24710434400107
- Zoning description: Residential
- Special conditions: Private
Construction
Type & style
- Home type: MobileManufactured
- Property subtype: Manufactured Home
Materials
- Vinyl Siding
Condition
- Year built: 2016
Utilities & green energy
- Gas: Natural Gas
- Sewer: Public Sanitary
- Water: Public
Community & HOA
Community
- Subdivision: East Village Estates
HOA
- Has HOA: Yes
- Services included: Community Pool, Trash, Water
Location
- Region: Washington
Financial & listing details
- Price per square foot: $42/sqft
- Date on market: 7/21/2026
- Listing agreement: Exclusive Right To Sell
- Listing terms: Cash,Conventional
- Body type: Single Wide
Estimated market value
Not available
Estimated sales range
Not available
Not available
Price history
| Date | Event | Price |
|---|---|---|
| 7/21/2026 | Listed for sale | $42,000$42/sqft |
Source:  MiRealSource #50215620 Report a problem MiRealSource #50215620 Report a problem | ||
| 2/1/2018 | Listing removed | $929$1/sqft |
Source: Zillow Rental Network Report a problem | ||
| 11/23/2017 | Listed for rent | $929$1/sqft |
Source: Zillow Rental Network Report a problem | ||
Public tax history
| Year | Property taxes | Tax assessment |
|---|---|---|
| 2019 | -- | -- |
| 2018 | -- | -- |
| 2017 | -- | -- |
Find assessor info on the county website
Monthly payment
Climate risks
Neighborhood: 48094
Nearby schools
Schools provided by the listing agent
- District: Romeo Community Schools
Source: MiRealSource. This data may not be complete. We recommend contacting the local school district to confirm school assignments for this home.
Similar homes
- $37,0003 bd2 ba1k sqft57911 Lancaster Rd, Washington, MI 48094For Sale
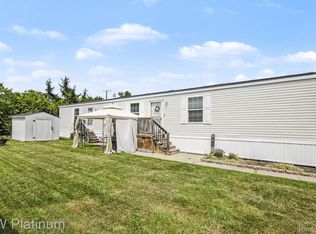
 MLS ID #20261060290, Delia Martin, KW Platinum. Realcomp II
 - $49,9952 bd2 ba1k sqftEast Village Estates, Washington, MI 48094For Sale
 MLS ID #600447, Lori Damron. MHBO
 - $25,0002 bd1 ba1.1k sqft57057 Plymouth Rd, Washington, MI 48094For Sale
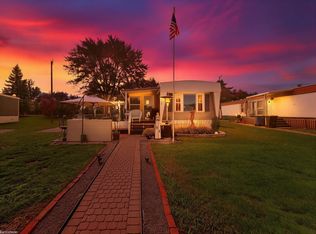
 MLS ID #50224287, Porsha Perry, KW Platinum. MiRealSource
 - $42,9003 bd2 ba1k sqft11778 Cascade Cir, Romeo, MI 48065New Construction
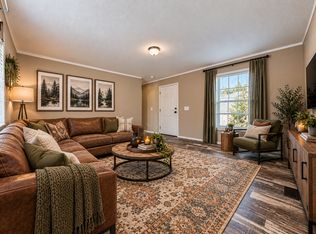 Springbrook
 - $39,9003 bd2 ba1k sqft48582 Lakeview E, Shelby Township, MI 48317For SaleMLS ID #20261065680, Leah Schaedig, Berkshire Hathaway HomeServices Kee Realty Browns. Realcomp II
- $39,9003 bd2 ba1k sqft37789 Joplin Dr, Clinton Twp, MI 48036For SaleMLS ID #20261020729, Henry Manning, Keller Williams Realty-Great Lakes. Realcomp II
- $42,0003 bd2 ba1.3k sqft29656 Jamestown Dr, New Baltimore, MI 48051For SaleMLS ID #20261030473, Austin Adams, EXP Realty - Fenton. Realcomp II
- $55,0004 bd2 ba1.4k sqft43104 Riviera Ave, Sterling Heights, MI 48314For SaleMLS ID #20261067577, Lisa Hart, Century 21 Curran & Oberski. Realcomp II
- $45,0003 bd2 ba1.3k sqft12370 Saint James Ct, Romeo, MI 48065For SaleMLS ID #50208736, Porsha Perry, KW Platinum. MiRealSource
- $45,0002 bd1 ba1.1k sqft38491 Albert Blvd, Clinton Township, MI 48036For SaleMLS ID #50224445, Paul Kowalewski, Keller Williams Realty Lakeside. MiRealSource
