Large family house with living room dining room kitchen and full bath on the first floor.
Upstairs offers 3 really large bedrooms.
Outside there is a 2 car garage.
Put your own taste on the remodel.
Home is being sold as-is, no repairs will be made.
Bring your ideas and make this large home yours.
Pending
$39,000
4956 State Route 150, Dillonvale, OH 43917
3beds
--sqft
Single Family Residence
Built in 1920
8,276 Square Feet Lot
$-- Zestimate®
$--/sqft
$-- HOA
What's special
Dining room
- 103 days
- 31
- 0
Zillow last checked:
Listing updated:
Listed by:
Becky Goski 740-391-5531 beckygoskirealtor@gmail.com,
Sulek & Experts Real Estate
Source: MLS Now,MLS#: 5217164 Originating MLS: East Central Association of REALTORS
Originating MLS: East Central Association of REALTORSFacts & features
Interior
Bedrooms & bathrooms
- Bedrooms: 3
- Bathrooms: 1
- Full bathrooms: 1
- Main level bathrooms: 1
Bedroom
- Description: Flooring: Carpet
- Level: Second
- Dimensions: ND x ND
Bedroom
- Description: Flooring: Carpet
- Level: Second
- Dimensions: ND x ND
Bedroom
- Description: Flooring: Carpet
- Level: Second
- Dimensions: ND x ND
Bathroom
- Description: Flooring: Hardwood
- Level: First
- Dimensions: ND x ND
Dining room
- Description: Flooring: Carpet
- Level: First
- Dimensions: ND x ND
Kitchen
- Description: Flooring: Hardwood
- Level: First
- Dimensions: ND x ND
Living room
- Description: Flooring: Carpet
- Level: First
- Dimensions: ND x ND
Heating
- Baseboard, Oil
Cooling
- None
Appliances
- Included: Dryer, Freezer, Range, Refrigerator, Washer
Features
- Basement: Full
- Has fireplace: No
Video & virtual tour
Property
Parking
- Total spaces: 2
- Parking features: Detached, Garage
- Garage spaces: 2
Features
- Levels: Two
- Stories: 2
Lot
- Size: 8,276 Square Feet
Details
- Parcel number: 2001128000
- Special conditions: Estate
Construction
Type & style
- Home type: SingleFamily
- Architectural style: Colonial
- Property subtype: Single Family Residence
Materials
- Asbestos
- Roof: Asphalt,Fiberglass
Condition
- Fixer
- Year built: 1920
Utilities & green energy
- Sewer: Public Sewer
- Water: Public
Community & HOA
HOA
- Has HOA: No
Location
- Region: Dillonvale
Financial & listing details
- Tax assessed value: $61,890
- Annual tax amount: $1,318
- Date on market: 6/9/2026
- Cumulative days on market: 104 days
Estimated market value
Not available
Estimated sales range
Not available
Not available
Price history
| Date | Event | Price |
|---|---|---|
| 8/7/2026 | Pending sale | $39,000 |
Source:  MLS Now #5217164 Report a problem MLS Now #5217164 Report a problem | ||
| 6/9/2026 | Listed for sale | $39,000 |
Source: MLS Now #5217164 Report a problem | ||
Public tax history
| Year | Property taxes | Tax assessment |
|---|---|---|
| 2025 | $1,229 +79% | $21,660 |
| 2024 | $687 +21.3% | $21,660 +26.1% |
| 2023 | $566 0% | $17,180 |
| 2022 | $567 +0% | $17,180 |
| 2021 | $566 +10.2% | $17,180 +13.3% |
| 2020 | $514 -0.6% | $15,160 |
| 2019 | $517 +1% | $15,160 |
| 2018 | $512 +15% | -- |
| 2017 | $445 -2.8% | -- |
| 2016 | $458 +217.2% | -- |
| 2015 | $144 -3% | -- |
| 2014 | $149 +109% | -- |
| 2012 | $71 +39.6% | $12,985 |
| 2011 | $51 -1.1% | -- |
| 2010 | $52 +11% | -- |
| 2009 | $46 | -- |
Find assessor info on the county website
Monthly payment
Est. payment
Payment breakdown
Explore the cost of this home by adjusting the details. Changes won't be saved.Climate risks
Neighborhood: 43917
Nearby schools
Schools provided by the listing agent
- District: Buckeye LSD Jefferson- 4101
Source: MLS Now. This data may not be complete. We recommend contacting the local school district to confirm school assignments for this home.
- $110,2002 bd2 ba1.1k sqft4968 State Route 150, Dillonvale, OH 43917Off Market
- $66,0403 bd1 ba1.5k sqft4948 State Route 150, Dillonvale, OH 43917Off Market
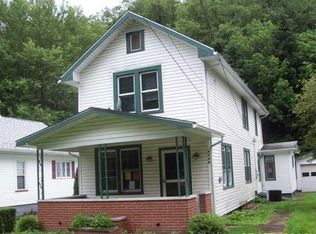
- $62,7002 bd1 ba840 sqft4976 State Route 150, Dillonvale, OH 43917Off Market
- $88,7002 bd1 ba1k sqft4938 State Route 150, Dillonvale, OH 43917Off Market
Similar homes
- $34,9002 bd1 ba1k sqft5566 State Route 152, Dillonvale, OH 43917For Sale
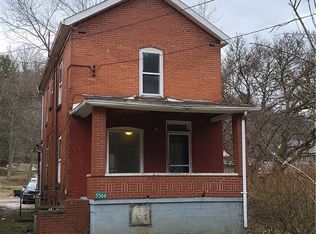 MLS ID #5197001, Nicole Harrigan, EXP Realty, LLC.. MLS Now
 - $54,9002 bd2 ba1.1k sqft5554 State Route 152, Dillonvale, OH 43917For Sale
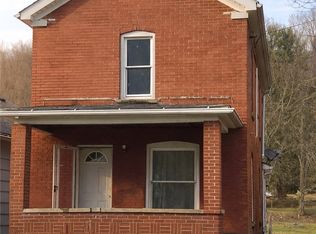 MLS ID #5197010, Nicole Harrigan, EXP Realty, LLC.. MLS Now
 - $38,9003 bd2 ba960 sqft56670 Jordan Run Rd, Bellaire, OH 43906For Sale
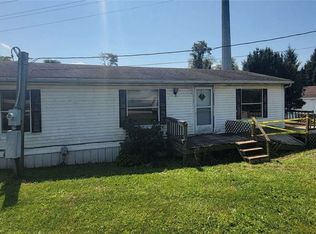 MLS ID #5243284, Nicholas J Huscroft, Chosen Real Estate Group. MLS Now
 - $25,0004 bd2 ba-- sqft83 Cole St, Dillonvale, OH 43917For Sale
 MLS ID #5224624, Lorrie Raymond, Harvey Goodman, REALTOR. MLS Now
