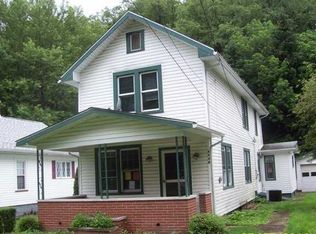
This clean and well-maintained 2-bedroom, 2-bath home offers comfortable living space and plenty of practical features. The spacious living room provides a welcoming area to relax or entertain, while the eat-in kitchen offers convenient dining space and a pantry for additional storage.
The first floor includes a laundry area and full bath for added convenience. Enjoy the outdoors from both the covered front and rear porches, perfect for relaxing and enjoying the seasons. The large, fully fenced backyard provides plenty of room for outdoor activities, gardening, or entertaining.
Parking and storage are abundant with a 2-car carport, oversized garage, and additional storage shed. With its functional layout, generous storage, and inviting outdoor spaces, this home offers comfort and convenience both inside and out.
Active
Price cut: $4.9K (10/21)
$145,000
4968 State Route 150, Dillonvale, OH 43917
2beds
1,120sqft
Single Family Residence
Built in 1918
7,840 Square Feet Lot
$-- Zestimate®
$129/sqft
$-- HOA
What's special
Additional storage shedOversized garageLarge fully fenced backyardPantry for additional storageLaundry areaEat-in kitchen
- 35 days
- 200
- 19
Zillow last checked:
Listing updated:
Listed by:
Jennifer L Kittle 740-650-5302 1stchoicefcr@gmail.com,
FCR Real Estate,
Karri L Porter 304-780-3460,
FCR Real Estate
Source: MLS Now,MLS#: 5249333 Originating MLS: East Central Association of REALTORS
Facts & features
Interior
Bedrooms & bathrooms
- Bedrooms: 2
- Bathrooms: 2
- Full bathrooms: 2
- Main level bathrooms: 1
Bedroom
- Description: Flooring: Laminate
- Level: Second
- Dimensions: 8 x 14.11
Bedroom
- Description: Flooring: Laminate
- Level: Second
- Dimensions: 13.1 x 15
Bathroom
- Description: Flooring: Ceramic Tile
- Level: First
- Dimensions: 7.2 x 9.1
Bathroom
- Description: Flooring: Ceramic Tile
- Level: Second
- Dimensions: 9.6 x 8.1
Eat in kitchen
- Description: Flooring: Ceramic Tile
- Level: First
- Dimensions: 13.8 x 15.4
Laundry
- Description: Flooring: Ceramic Tile
- Level: First
- Dimensions: 5.7 x 5.5
Living room
- Description: Flooring: Ceramic Tile,Hardwood
- Level: First
- Dimensions: 27.11 x 13.4
Utility room
- Description: Flooring: Ceramic Tile
- Level: First
- Dimensions: 5.2 x 7.2
Heating
- Propane, Space Heater
Cooling
- Wall Unit(s)
Appliances
- Included: Dishwasher, Disposal, Microwave, Range, Water Softener
- Laundry: Main Level
Features
- Ceiling Fan(s), Eat-in Kitchen, Laminate Counters, Pantry
- Basement: Full,Interior Entry,Sump Pump
- Has fireplace: No
- Fireplace features: Free Standing, Living Room, Propane
Interior area
- Total structure area: 1,120
- Total interior livable area: 1,120 sqft
- Finished area above ground: 1,120
- Finished area below ground: 0
Video & virtual tour
Property
Parking
- Total spaces: 5
- Parking features: Concrete, Detached Carport, Driveway, Detached, Garage, Gravel
- Garage spaces: 3
- Carport spaces: 2
- Covered spaces: 5
Features
- Levels: One and One Half
- Patio & porch: Covered, Deck, Front Porch
- Exterior features: Fire Pit
- Pool features: None
- Fencing: Back Yard,Chain Link
Lot
- Size: 7,840 Square Feet
- Dimensions: 50 x 156.5
- Features: Flat, Level
Details
- Additional structures: Shed(s)
- Parcel number: 2000775000
Construction
Type & style
- Home type: SingleFamily
- Architectural style: Cape Cod
- Property subtype: Single Family Residence
Materials
- Vinyl Siding
- Foundation: Block
- Roof: Shingle
Condition
- Updated/Remodeled
- Year built: 1918
Utilities & green energy
- Sewer: Public Sewer
- Water: Public
Community & HOA
Community
- Security: Carbon Monoxide Detector(s), Smoke Detector(s)
HOA
- Has HOA: No
Location
- Region: Dillonvale
Financial & listing details
- Price per square foot: $129/sqft
- Tax assessed value: $65,130
- Annual tax amount: $1,166
- Date on market: 10/1/2026
- Cumulative days on market: 36 days
Estimated market value
Not available
Estimated sales range
Not available
Not available
Price history
| Date | Event | Price |
|---|---|---|
| 10/21/2026 | Price change | $145,000-3.3%$129/sqft |
Source:  MLS Now #5249333 Report a problem | ||
| 10/1/2026 | Listed for sale | $149,900$134/sqft |
Source: MLS Now #5249333 Report a problem | ||
Public tax history
| Year | Property taxes | Tax assessment |
|---|---|---|
| 2025 | $724 +0.1% | $22,800 |
| 2024 | $723 +20.3% | $22,800 +25% |
| 2023 | $601 0% | $18,240 |
| 2022 | $601 +0% | $18,240 |
| 2021 | $601 +10.6% | $18,240 +13.7% |
| 2020 | $544 -0.5% | $16,040 |
| 2019 | $547 +0.9% | $16,040 |
| 2018 | $542 +3% | -- |
| 2017 | $526 -2.8% | -- |
| 2016 | $541 +0.1% | -- |
| 2015 | $540 -1.2% | -- |
| 2014 | $547 +106.9% | -- |
| 2012 | $264 +44.3% | $15,295 |
| 2011 | $183 -1.1% | -- |
| 2010 | $185 +11% | -- |
| 2009 | $167 | -- |
Find assessor info on the county website
Monthly payment
Est. payment
Payment breakdown
Explore the cost of this home by adjusting the details. Changes won't be saved.Climate risks
Neighborhood: 43917
Nearby schools
Schools provided by the listing agent
- District: Buckeye LSD Jefferson- 4101
Source: MLS Now. This data may not be complete. We recommend contacting the local school district to confirm school assignments for this home.

Similar homes
- $130,0003 bd1 ba1k sqft115 Cole St, Dillonvale, OH 43917For Sale
 MLS ID #5257240, Justin W McCrea, RE/MAX Broadwater. MLS Now
- $--3 bd1 ba1k sqft70259 Sunset Hts, Bridgeport, OH 43912AuctionAuction.com 2
- $115,0003 bd1 ba1.5k sqft668 Dolezal Rd, Dillonvale, OH 43917For Sale
 MLS ID #5254886, Jamie J Vota, Sulek & Experts Real Estate. MLS Now
- $115,0003 bd2 ba1.1k sqft330 County Road 20, Dillonvale, OH 43917For Sale
 MLS ID #5251081, Jamie J Vota, Sulek & Experts Real Estate. MLS Now
