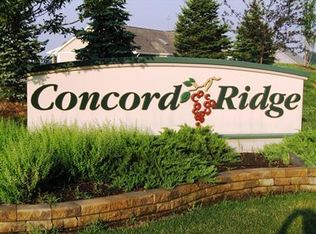
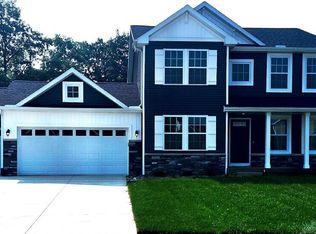
This St. Joseph residence offers a newly constructed traditional home in the Concord Ridge community. This two story home hosts features including: 10 year structural warranty, energy efficiency, french doors for the den, upgrade kitchen cabinets with designer quartz countertops, attached 20x 24 two stall garage with a 10x20 third stall, 36" interior fireplace, guest bedroom and bathroom in basement, and10x10 treated deck
Pending
$503,470
4957 Knollwood Dr #28, Saint Joseph, MI 49085
4beds
2,825sqft
Single Family Residence
Built in 2026
0.39 Acres Lot
$-- Zestimate®
$178/sqft
$43/mo HOA
What's special
- 19 days
- 18
- 0
Zillow last checked:
Listing updated:
Listed by:
Lance A Bethell 269-210-2125,
Allen Edwin Realty 269-210-2125
Source: MichRIC,MLS#: 26041900
Facts & features
Interior
Bedrooms & bathrooms
- Bedrooms: 4
- Bathrooms: 4
- Full bathrooms: 3
- 1/2 bathrooms: 1
Primary bedroom
- Level: Upper
- Area: 21306
- Dimensions: 134.00 x 159.00
Bedroom 2
- Level: Upper
- Area: 1067
- Dimensions: 11.00 x 97.00
Bedroom 3
- Level: Upper
- Area: 12765
- Dimensions: 111.00 x 115.00
Bedroom 4
- Level: Basement
- Area: 11227
- Dimensions: 109.00 x 103.00
Primary bathroom
- Level: Upper
- Area: 55
- Dimensions: 11.00 x 5.00
Bathroom 2
- Level: Upper
- Area: 55
- Dimensions: 11.00 x 5.00
Bathroom 3
- Level: Basement
- Area: 1199
- Dimensions: 11.00 x 109.00
Den
- Level: Main
- Area: 14720
- Dimensions: 128.00 x 115.00
Dining room
- Level: Main
- Area: 1606.5
- Dimensions: 13.50 x 119.00
Game room
- Level: Upper
- Area: 13386
- Dimensions: 138.00 x 97.00
Great room
- Level: Main
- Area: 23852
- Dimensions: 134.00 x 178.00
Kitchen
- Level: Main
- Area: 124630
- Dimensions: 103.00 x 1210.00
Laundry
- Level: Upper
- Area: 5865
- Dimensions: 51.00 x 115.00
Recreation
- Level: Basement
- Area: 2048
- Dimensions: 16.00 x 128.00
Heating
- Forced Air
Appliances
- Laundry: Laundry Room
Features
- Flooring: Vinyl
- Windows: Low-Emissivity Windows, Screens, Insulated Windows
- Basement: Daylight
- Number of fireplaces: 1
- Fireplace features: Living Room
Interior area
- Total structure area: 2,276
- Total interior livable area: 2,825 sqft
- Finished area below ground: 549
Property
Parking
- Total spaces: 3
- Parking features: Garage Door Opener, Attached
- Garage spaces: 3
Features
- Stories: 3
- On waterfront: Yes
- Waterfront features: Pond
- Body of water: Pond
Lot
- Size: 0.39 Acres
- Dimensions: 98.61 x 145.87
Details
- Parcel number: 111718000028000
Construction
Type & style
- Home type: SingleFamily
- Architectural style: Traditional
- Property subtype: Single Family Residence
Materials
- Vinyl Siding
- Roof: Composition
Condition
- New Construction
- New construction: Yes
- Year built: 2026
Utilities & green energy
- Sewer: Public Sewer, Storm Sewer
- Water: Public
- Utilities for property: Natural Gas Available, Electricity Available, Cable Available
Community & HOA
HOA
- Has HOA: Yes
- Amenities included: Other
- Services included: None
- HOA fee: $514 annually
Location
- Region: Saint Joseph
Financial & listing details
- Price per square foot: $178/sqft
- Tax assessed value: $16,700
- Annual tax amount: $680
- Date on market: 8/11/2026
- Listing terms: Cash,FHA,VA Loan,USDA Loan,MSHDA,Conventional
- Electric utility on property: Yes
- Road surface type: Paved
Estimated market value
Not available
Estimated sales range
Not available
$4,643/mo
Price history
| Date | Event | Price |
|---|---|---|
| 8/22/2024 | Sold | $50,835-15.3%$18/sqft |
Source:  MichRIC #23026457 Report a problem MichRIC #23026457 Report a problem | ||
| 5/28/2024 | Pending sale | $60,000$21/sqft |
Source: MichRIC #23026457 Report a problem | ||
| 7/24/2023 | Listed for sale | $60,000+15.4%$21/sqft |
Source: MichRIC #23026457 Report a problem | ||
| 7/8/2023 | Listing removed | -- |
Source: MichRIC #19020934 Report a problem | ||
| 9/23/2020 | Pending sale | $52,000$18/sqft |
Source: MichRIC #19020934 Report a problem | ||
| 5/16/2019 | Price change | $52,000-1.5%$18/sqft |
Source: Edgewater Realty #19020934 Report a problem | ||
| 8/21/2017 | Listed for sale | $52,800+39.7%$19/sqft |
Source: Edgewater Realty #17019171 Report a problem | ||
| 4/10/2016 | Listing removed | $37,800$13/sqft |
Source: Integrity R.E. Professionals Lakeshore #15015759 Report a problem | ||
| 4/13/2015 | Price change | $37,800-29.9%$13/sqft |
Source: Core Real Estate, Inc. #15015759 Report a problem | ||
| 2/21/2015 | Listed for sale | $53,900$19/sqft |
Source: Listhub #14013241 Report a problem | ||
Public tax history
Tax history is unavailable.
Monthly payment
Est. payment
Payment breakdown
Explore the cost of this home by adjusting the details. Changes won't be saved.Climate risks
Neighborhood: 49085
Similar homes
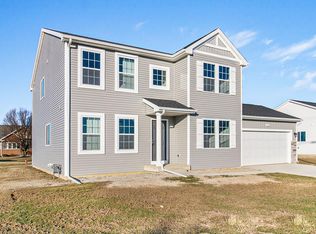
- $514,9004 bd3 ba2.2k sqftLOT 1 S Niles Rd, Saint Joseph, MI 49085New Construction
 MLS ID #26045118, Lance A Bethell, Allen Edwin Realty. MichRIC
 - $514,9004 bd3 ba2.3k sqft1271 E Marquette Woods Rd, Saint Joseph, MI 49085New Construction
 MichRIC
 - $459,9005 bd4 ba3k sqft2100 Brown School Rd, Saint Joseph, MI 49085For Sale
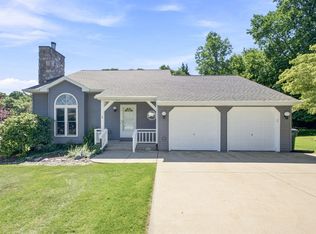 MLS ID #26045148, Lars A Petzke, RE/MAX by the Lake. MichRIC
 - from $506,1103 bd3 ba2.3k sqftTraditions 2330 V8.0b Plan, Marquette Woods, Saint Joseph, MI 49085New Construction
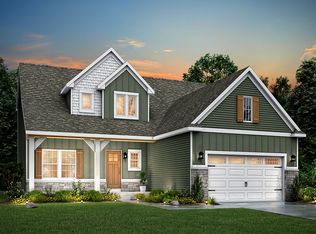 Allen Edwin Homes
 - $439,9004 bd3 ba1.8k sqft1243 E Marquette Woods Rd, Saint Joseph, MI 49085New ConstructionMichRIC
- $435,0004 bd3 ba2.1k sqft1375 Catherine Cir, Saint Joseph, MI 49085For SaleMLS ID #26016637, Jill Golden, Realty Executives Instant Equity. MichRIC
