Discover an incredible New Home with a 3 car garage at an incredible value. 1889 sq ft, single-story 4 bedrooms, 2 bathrooms, + a beautiful expansive open kitchen and great room, perfect for entertaining. The kitchen dazzles with upgraded quartz countertops, 36'' and 42'' staggered Linen cabinets, and gourmet stainless-steel built-in appliances. The master suite is thoughtfully separated from the other rooms for added privacy. Enjoy the elegance of wood plank tile throughout, with plush carpeting in the bedrooms. Nestled near Carver & South Mountain, enjoy hiking, and biking, trails. HOME WILL BE COMPLETED IN SEPTEMBER 2026. PHOTOS ARE OF A MODEL HOME. SOME FEATURES MAY BE DIFFERENT. COME TAKE A LOOK
For sale
$505,776
4959 W STRAY HORSE Lane, Laveen, AZ 85339
4beds
1,889sqft
Single Family Residence
Built in 2026
5,750 Square Feet Lot
$-- Zestimate®
$268/sqft
$108/mo HOA
What's special
Beautiful expansive open kitchenUpgraded quartz countertopsGourmet stainless-steel built-in appliancesWood plank tile throughout
- 68 days |
- 43 |
- 3 |
Zillow last checked:
Listing updated:
Listed by:
Jennifer Williams 480-318-9029,
Towne Brokerage Services, Inc
Source: ARMLS,MLS#: 7041395
Facts & features
Interior
Bedrooms & bathrooms
- Bedrooms: 4
- Bathrooms: 2
- Full bathrooms: 2
Heating
- ENERGY STAR Qualified Equipment, Natural Gas
Cooling
- HVAC SEER Rating, Central Air, ENERGY STAR Qualified Equipment, Programmable Thmstat
Appliances
- Included: Dryer, Washer, Built In Recycling, Refrigerator, Built-in Microwave, Dishwasher, Disposal, Gas Cooktop, Built-In Electric Oven
- Laundry: Inside, Engy Star (See Rmks)
Features
- Pantry, Non-laminate Counter, High Speed Internet, Double Vanity, Eat-in Kitchen, Breakfast Bar, 9+ Flat Ceilings, Kitchen Island, Full Bth Master Bdrm
- Flooring: Carpet, Tile
- Windows: Low Emissivity Windows, Double Pane Windows, ENERGY STAR Qualified Windows, Tinted Windows, Vinyl Frame
- Has basement: No
- Has fireplace: No
Interior area
- Total structure area: 1,889
- Total interior livable area: 1,889 sqft
Property
Parking
- Total spaces: 5
- Parking features: Direct Access
- Garage spaces: 3
- Uncovered spaces: 2
Features
- Stories: 1
- Patio & porch: Covered, Patio
- Spa features: None
- Fencing: Block
Lot
- Size: 5,750 Square Feet
- Features: North/South Exposure, Sprinklers In Front, Desert Front, Dirt Back, Auto Timer H2O Front
Details
- Parcel number: 30009472
Construction
Type & style
- Home type: SingleFamily
- Architectural style: Other
- Property subtype: Single Family Residence
Materials
- Stucco, Wood Frame, Low VOC Paint, Painted
- Roof: Tile
Condition
- Under Construction
- New construction: No
- Year built: 2026
Details
- Builder name: HOMES BY TOWNE
Utilities & green energy
- Sewer: Public Sewer
- Water: City Water
Green energy
- Water conservation: Low-Flow Fixtures
Community & HOA
Community
- Features: Playground, Biking/Walking Path
- Subdivision: LAVEEN VISTAS PARCEL 3 PHASE 1
HOA
- Has HOA: Yes
- Services included: Maintenance Grounds
- HOA fee: $108 monthly
- HOA name: AAMC
- HOA phone: 480-921-7500
Location
- Region: Laveen
Financial & listing details
- Price per square foot: $268/sqft
- Tax assessed value: $30,500
- Annual tax amount: $203
- Date on market: 6/12/2026
- Cumulative days on market: 69 days
- Listing terms: Cash,Conventional,FHA,VA Loan
- Ownership: Fee Simple
Estimated market value
Not available
Estimated sales range
Not available
Not available
Price history
| Date | Event | Price |
|---|---|---|
| 6/12/2026 | Listed for sale | $505,776$268/sqft |
Source:  ARMLS #7041395 Report a problem ARMLS #7041395 Report a problem | ||
Public tax history
| Year | Property taxes | Tax assessment |
|---|---|---|
| 2025 | $203 +2.1% | $4,575 +13.4% |
| 2024 | $199 +1.8% | $4,035 +245.2% |
| 2023 | $195 +2.9% | $1,169 -42.3% |
| 2022 | $190 | $2,025 +1006.6% |
| 2021 | -- | $183 |
Find assessor info on the county website
Monthly payment
Est. payment
Payment breakdown
Explore the cost of this home by adjusting the details. Changes won't be saved.Climate risks
Neighborhood: Laveen
Nearby schools
GreatSchools rating
- 5/10Estrella Foothills Global AcademyGrades: PK-8Distance: 0.6 mi
- 3/10Betty Fairfax High SchoolGrades: 9-12Distance: 1.9 mi
- 4/10Laveen Elementary SchoolGrades: PK-8Distance: 1.3 mi
Schools provided by the listing agent
- Elementary: Laveen Elementary School
- Middle: Laveen Elementary School
- High: Betty Fairfax High School
- District: Laveen Elementary District
Source: ARMLS. This data may not be complete. We recommend contacting the local school district to confirm school assignments for this home.
- $37,7007,107 sqft4955 W Stray Horse Ln, Laveen, AZ 85339Off Market
- $30,5005,750 sqft4963 W Stray Horse Ln, Laveen, AZ 85339Off Market
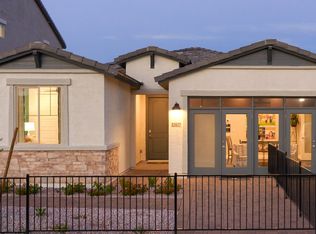
- $521,5044 bd3 ba1.9k sqft5013 W Stray Horse Ln, Laveen, AZ 85339New Construction
- $30,5005,750 sqft4960 W Pack Mule Pl, Laveen, AZ 85339Off Market
- $46,7008,807 sqft4951 W Stray Horse Ln, Laveen, AZ 85339Off Market
- $30,5005,750 sqft4964 W Pack Mule Pl, Laveen, AZ 85339Off Market
- $40,3007,608 sqft4956 W Pack Mule Pl, Laveen, AZ 85339Off Market
- $513,5323 bd3 ba1.9k sqft5017 W Stray Horse Ln, Laveen, AZ 85339New Construction
A local agent can set up tours, give advice and negotiate with sellers.
Similar homes
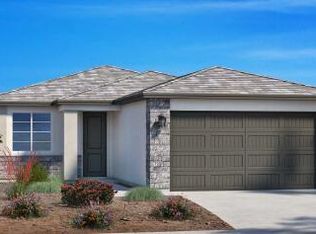
- $489,9524 bd3 ba1.7k sqft4958 W STRAY HORSE Lane, Laveen, AZ 85339For Sale
 MLS ID #7041386, Jennifer Williams, Towne Brokerage Services, Inc. ARMLS
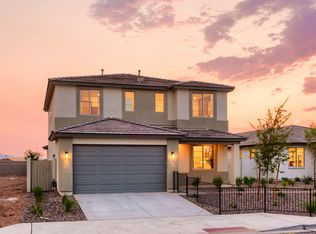
 - from $501,9903 bd3 ba2.6k sqft2609 Plan, LAVEEN VISTAS 3, Laveen, AZ 85339New Construction
 Homes by Towne - Arizona
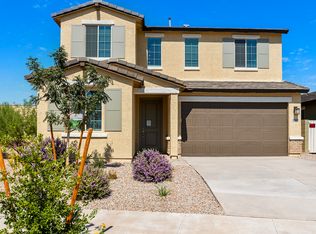
 - from $486,9903 bd3 ba2.2k sqft2287 Plan, LAVEEN VISTAS 3, Laveen, AZ 85339New Construction
 Homes by Towne - Arizona
 - from $466,9903 bd2 ba1.9k sqft1972 Plan, LAVEEN VISTAS 3, Laveen, AZ 85339New ConstructionHomes by Towne - Arizona
- $465,8203 bd2 ba1.6k sqft11005 S 49th Ln, Laveen, AZ 85339New ConstructionHomes by Towne - Arizona
- $459,4943 bd2 ba1.5k sqft4954 W Stray Horse Ln, Laveen, AZ 85339New ConstructionHomes by Towne - Arizona
- from $436,9903 bd2 ba1.6k sqft1685 Plan, LAVEEN VISTAS 3, Laveen, AZ 85339New ConstructionHomes by Towne - Arizona
- from $516,2404 bd3 ba2.2k sqftSunflower Plan, Estrella Crossing, Laveen, AZ 85339New ConstructionAshton Woods Homes
- $572,0023 bd2 ba2.3k sqft5042 W CAPISTRANO Avenue, Laveen, AZ 85339For SaleMLS ID #7033152, Jennifer Williams, Towne Brokerage Services, Inc. ARMLS
- $653,6394 bd3 ba2.6k sqft4940 W LA PUENTA Avenue, Laveen, AZ 85339For SaleMLS ID #7044981, Jennifer Williams, Towne Brokerage Services, Inc. ARMLS
- from $431,9903 bd2 ba1.5k sqft1520 Plan, LAVEEN VISTAS 3, Laveen, AZ 85339New ConstructionHomes by Towne - Arizona
- $656,3583 bd2 ba2.3k sqft5022 W CAPISTRANO Avenue, Laveen, AZ 85339For SaleMLS ID #7062635, Jennifer Williams, Towne Brokerage Services, Inc. ARMLS
- $757,9524 bd3 ba2.6k sqft5026 W CAPISTRANO Avenue, Laveen, AZ 85339For SaleMLS ID #7059893, Jennifer Williams, Towne Brokerage Services, Inc. ARMLS
- from $553,2403 bd3 ba2.5k sqftTopaz Plan, Estrella Crossing, Laveen, AZ 85339New ConstructionAshton Woods Homes
- $662,6753 bd3 ba2.4k sqft10127 S 51ST Lane, Laveen, AZ 85339For SaleMLS ID #7061207, Jennifer Williams, Towne Brokerage Services, Inc. ARMLS
- from $600,0003 bd3 ba2.7k sqftTucker Plan 5411 Plan, Ridge Collection at Whispering Hills, Laveen, AZ 85339New ConstructionTRI Pointe Homes
- from $604,9904 bd2 ba2.4k sqftImperial Plan, Sanctuary, Phoenix, AZ 85041New ConstructionBeazer Homes
- $509,9904 bd3 ba2k sqft17806 W WASHINGTON Street, Goodyear, AZ 85338New ConstructionMLS ID #7067973, Joseph A Elberts, Meritage Homes of Arizona, Inc. ARMLS
- $509,9904 bd3 ba2k sqft17812 W WASHINGTON Street, Goodyear, AZ 85338New ConstructionMLS ID #7067959, Joseph A Elberts, Meritage Homes of Arizona, Inc. ARMLS
- from $490,9904 bd3 ba2.1k sqftLatitude Plan 3580 Plan, Alamar Discovery, Avondale, AZ 85323New ConstructionLennar Homes
