One of our last homes in the community. don't miss out on owning in Laveen Vistas! This striking home is under construction and will be completed in September. 3 bedrooms, + teen suite (just like our model), 2 baths and a 3-car tandem garage on a lot with no back neighbors! The heart of the home is a chef-inspired kitchen featuring gourmet cabinets, and built-in appliances, and a massive quartz island that flows seamlessly into the great room. Luxury wood plank tile flooring, throughout the home minus the bedrooms. Spa-like owner's suite with a tub and shower. Need flexibility? The dedicated teen suite is the perfect ''flex'' space for a home office or gym. Be in your home in 30 days. This is one of our last homes in the community.
For sale
$572,002
5042 W CAPISTRANO Avenue, Laveen, AZ 85339
3beds
2,308sqft
:
Get pre-qualified$3,670/mo
Single Family Residence
Built in 2026
7,200 Square Feet Lot
$-- Zestimate®
$248/sqft
$108/mo HOA
What's special
Teen suiteGourmet cabinetsMassive quartz islandBuilt-in appliancesChef-inspired kitchen
- 75 days |
- 76 |
- 6 |
Zillow last checked:
Listing updated:
Listed by:
Jennifer Williams 480-318-9029,
Towne Brokerage Services, Inc
Source: ARMLS,MLS#: 7033152
Facts & features
Interior
Bedrooms & bathrooms
- Bedrooms: 3
- Bathrooms: 2
- Full bathrooms: 2
Heating
- ENERGY STAR Qualified Equipment, Natural Gas
Cooling
- HVAC SEER Rating, Central Air, ENERGY STAR Qualified Equipment, Programmable Thmstat
Appliances
- Included: Refrigerator, Built-in Microwave, Dishwasher, Disposal, Gas Cooktop, Built-In Electric Oven
- Laundry: Inside, Engy Star (See Rmks)
Features
- Pantry, Non-laminate Counter, Quartz Countertops, High Speed Internet, Double Vanity, Eat-in Kitchen, Breakfast Bar, 9+ Flat Ceilings, Kitchen Island, Full Bth Master Bdrm, Separate Shwr & Tub
- Flooring: Carpet, Tile
- Windows: Low Emissivity Windows, Double Pane Windows, ENERGY STAR Qualified Windows, Tinted Windows, Vinyl Frame
- Has basement: No
- Has fireplace: No
Interior area
- Total structure area: 2,308
- Total interior livable area: 2,308 sqft
Property
Parking
- Total spaces: 5
- Parking features: Tandem Garage, Direct Access
- Garage spaces: 3
- Uncovered spaces: 2
Features
- Stories: 1
- Patio & porch: Covered, Patio
- Spa features: None
- Fencing: Block
- Has view: Yes
- View description: Mountain(s)
Lot
- Size: 7,200 Square Feet
- Features: Sprinklers In Rear, Sprinklers In Front, Desert Back, Desert Front, Synthetic Grass Back, Auto Timer H2O Front, Auto Timer H2O Back
Details
- Additional structures: Gazebo
- Parcel number: 30016872
Construction
Type & style
- Home type: SingleFamily
- Architectural style: Other
- Property subtype: Single Family Residence
Materials
- Stucco, Wood Frame, Low VOC Paint, Painted, Stone
- Roof: Tile
Condition
- Under Construction
- New construction: No
- Year built: 2026
Details
- Builder name: HOMES BY TOWNE
Utilities & green energy
- Sewer: Public Sewer
- Water: City Water
Green energy
- Water conservation: Low-Flow Fixtures
Community & HOA
Community
- Features: Playground, Biking/Walking Path
- Subdivision: LAVEEN VISTAS PARCEL 2 PHASE 1
HOA
- Has HOA: Yes
- Services included: Maintenance Grounds
- HOA fee: $108 monthly
- HOA name: AAMC
- HOA phone: 480-921-7500
Location
- Region: Laveen
Financial & listing details
- Price per square foot: $248/sqft
- Tax assessed value: $84,800
- Annual tax amount: $292
- Date on market: 5/26/2026
- Cumulative days on market: 75 days
- Listing terms: Cash,Conventional,VA Loan
- Ownership: Fee Simple
Estimated market value
Not available
Estimated sales range
Not available
Not available
Price history
| Date | Event | Price |
|---|---|---|
| 5/26/2026 | Listed for sale | $572,002$248/sqft |
Source:  ARMLS #7033152 Report a problem ARMLS #7033152 Report a problem | ||
Public tax history
| Year | Property taxes | Tax assessment |
|---|---|---|
| 2025 | $292 +2.1% | $12,720 +153.9% |
| 2024 | $286 +1.8% | $5,010 +198% |
| 2023 | $281 +2.9% | $1,681 -42.2% |
| 2022 | $273 | $2,910 +8214.3% |
| 2021 | -- | $35 |
Find assessor info on the county website
Monthly payment
Est. payment
Payment breakdown
Explore the cost of this home by adjusting the details. Changes won't be saved.Climate risks
Neighborhood: Laveen
Nearby schools
GreatSchools rating
- 5/10Estrella Foothills Global AcademyGrades: PK-8Distance: 0.8 mi
- 3/10Betty Fairfax High SchoolGrades: 9-12Distance: 1.6 mi
- 4/10Laveen Elementary SchoolGrades: PK-8Distance: 1.2 mi
Schools provided by the listing agent
- Elementary: Laveen Elementary School
- Middle: Laveen Elementary School
- High: Betty Fairfax High School
- District: Laveen Elementary District
Source: ARMLS. This data may not be complete. We recommend contacting the local school district to confirm school assignments for this home.
- $84,8007,200 sqft5038 W Capistrano Ave, Laveen, AZ 85339Off Market
- $84,8007,200 sqft5034 W Capistrano Ave, Laveen, AZ 85339Off Market
- $549,9587,333 sqft5039 W Capistrano Ave, Laveen, AZ 85339Sold
- $536,700-- bd-- ba-- sqft5030 W Capistrano Ave, Laveen, AZ 85339Off Market
- $85,8007,315 sqft5035 W Capistrano Ave, Laveen, AZ 85339Off Market
- $85,6007,296 sqft5031 W Capistrano Ave, Laveen, AZ 85339Off Market
- $787,9524 bd3 ba2.6k sqft5026 W Capistrano Ave, Laveen, AZ 85339For Sale
- $529,3577,278 sqft5027 W Capistrano Ave, Laveen, AZ 85339Sold
A local agent can set up tours, give advice and negotiate with sellers.
Similar homes
- $686,3583 bd2 ba2.3k sqft5022 W CAPISTRANO Avenue, Laveen, AZ 85339For Sale
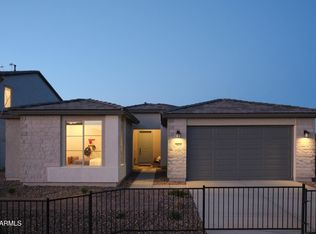 MLS ID #7062635, Jennifer Williams, Towne Brokerage Services, Inc. ARMLS
 - $653,6394 bd3 ba2.6k sqft4940 W LA PUENTA Avenue, Laveen, AZ 85339For Sale
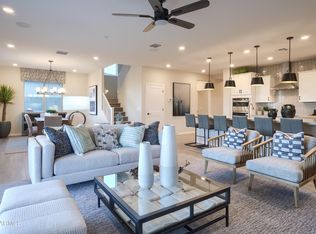 MLS ID #7044981, Jennifer Williams, Towne Brokerage Services, Inc. ARMLS
 - from $466,9903 bd2 ba1.9k sqft1972 Plan, LAVEEN VISTAS 3, Laveen, AZ 85339New Construction
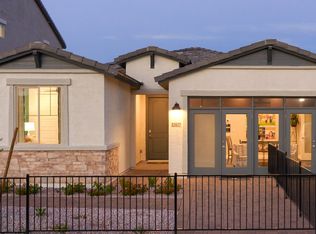 Homes by Towne - Arizona
 - $644,9954 bd3 ba2.6k sqft10622 S 48TH Glen, Laveen, AZ 85339For Sale
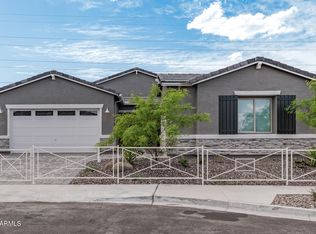 MLS ID #7059615, John Bargnesi, Richmond American Homes. ARMLS
 - $628,9904 bd3 ba3k sqft5125 W COPLEN FARMS Road, Laveen, AZ 85339For SaleMLS ID #6989056, Jennifer Williams, Towne Brokerage Services, Inc. ARMLS
- from $553,2403 bd3 ba2.5k sqftTopaz Plan, Estrella Crossing, Laveen, AZ 85339New ConstructionAshton Woods Homes
- $489,9524 bd3 ba1.7k sqft4958 W STRAY HORSE Lane, Laveen, AZ 85339For SaleMLS ID #7041386, Jennifer Williams, Towne Brokerage Services, Inc. ARMLS
- $505,7764 bd2 ba1.8k sqft4959 W STRAY HORSE Lane, Laveen, AZ 85339For SaleMLS ID #7041395, Jennifer Williams, Towne Brokerage Services, Inc. ARMLS
- $787,9524 bd3 ba2.6k sqft5026 W CAPISTRANO Avenue, Laveen, AZ 85339For SaleMLS ID #7059893, Jennifer Williams, Towne Brokerage Services, Inc. ARMLS
- from $501,9903 bd3 ba2.6k sqft2609 Plan, LAVEEN VISTAS 3, Laveen, AZ 85339New ConstructionHomes by Towne - Arizona
- from $436,9903 bd2 ba1.6k sqft1685 Plan, LAVEEN VISTAS 3, Laveen, AZ 85339New ConstructionHomes by Towne - Arizona
- from $600,0003 bd3 ba2.7k sqftTucker Plan 5411 Plan, Ridge Collection at Whispering Hills, Laveen, AZ 85339New ConstructionTRI Pointe Homes
- $465,8203 bd2 ba1.6k sqft11005 S 49th Ln, Laveen, AZ 85339New ConstructionHomes by Towne - Arizona
- from $516,2404 bd3 ba2.2k sqftSunflower Plan, Estrella Crossing, Laveen, AZ 85339New ConstructionAshton Woods Homes
- from $617,0004 bd4 ba2.9k sqftSpring Plan 50-2 Plan, Ridge Collection at Whispering Hills, Laveen, AZ 85339New ConstructionTRI Pointe Homes
- from $604,9904 bd2 ba2.4k sqftImperial Plan, Sanctuary, Phoenix, AZ 85041New ConstructionBeazer Homes
- $599,0004 bd3 ba2k sqft618 E Piedmont Road, Phoenix, AZ 85042For SaleMLS ID #7055597, Eric Ravenscroft, Real Broker. ARMLS
- $514,9003 bd3 ba1.9k sqft9749 S 11th Street, Phoenix, AZ 85042For SaleMLS ID #7063861, Mary Corbett, DRH Properties Inc. ARMLS
- $415,0003 bd2 ba1.8k sqft5718 W JONES Avenue, Phoenix, AZ 85043For SaleMLS ID #7052854, Casey Allan Stanton, HomeSmart. ARMLS
- $607,9954 bd2 ba2.3k sqft4613 S 119TH Drive, Avondale, AZ 85323New ConstructionARMLS
