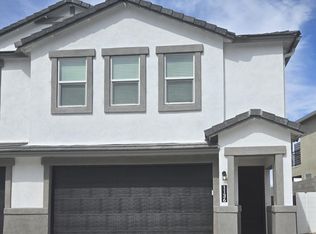
New Build. Rare Find. All within 15- 20 mins to downtown Phx, south Tempe, Chandler, Ahwatukee, Biltmore. Enjoy VIEWS, HIKING TRAILS & RESORT-STYLE AMMENITIES. Avance Highlands is at base of South Mountain preserve. Modern, brand new, premium mountainside community, gated, resort-style clubhouse with temp-controlled pool, gym, firepit, luxury clubhouse patio with BBQ, several parks, sand volleyball. Gorgeous finishes in price include wood-like tile, 9' ceilings, and 8' doors, Gourmet kitchen perfect for entertaining with quartz counters, under cabinet lighting, modern cabinets. Smart home with video doorbell, smart thermostat & front door lock controlled from app/smart panel. Great incentives & low rates! Pics are of model with similar upgrades
For sale
Price cut: $11.9K (9/24)
$502,990
9749 S 11th Street, Phoenix, AZ 85042
3beds
1,983sqft
Townhouse
Built in 2026
2,745 Square Feet Lot
$-- Zestimate®
$254/sqft
$200/mo HOA
What's special
Temp-controlled poolSand volleyballModern cabinetsSmart thermostatQuartz countersResort-style clubhouseUnder cabinet lighting
- 54 days
- 160
- 14
Zillow last checked:
Listing updated:
Listed by:
Mary Corbett 630-302-7035,
DRH Properties Inc,
Tiara Kensey 480-662-6891,
DRH Properties Inc
Source: ARMLS,MLS#: 7063861
Facts & features
Interior
Bedrooms & bathrooms
- Bedrooms: 3
- Bathrooms: 3
- Full bathrooms: 2
- 1/2 bathrooms: 1
Heating
- ENERGY STAR Qualified Equipment, Electric
Cooling
- HVAC SEER Rating, Central Air, ENERGY STAR Qualified Equipment, Programmable Thmstat
Appliances
- Included: Dryer, Washer, Refrigerator, Built-in Microwave, Dishwasher, Disposal, Electric Cooktop, Built-In Electric Oven
- Laundry: Upper Level, Engy Star (See Rmks)
Features
- Pantry, Quartz Countertops, High Speed Internet, Smart Home, Double Vanity, Upstairs, Eat-in Kitchen, Breakfast Bar, 9+ Flat Ceilings, Kitchen Island, Full Bth Master Bdrm
- Flooring: Carpet, Tile
- Windows: Low Emissivity Windows, ENERGY STAR Qualified Windows, Vinyl Frame
- Has basement: No
- Has fireplace: No
- Common walls with other units/homes: 1 Common Wall
Interior area
- Total structure area: 1,983
- Total interior livable area: 1,983 sqft
Property
Parking
- Total spaces: 4
- Parking features: Garage Door Opener, Electric Vehicle Charging Station(s)
- Garage spaces: 2
- Uncovered spaces: 2
Features
- Stories: 2
- Patio & porch: Covered
- Exterior features: Balcony, Private Street(s)
- Has spa: Yes
- Spa features: Heated
- Fencing: Back Yard,Block
- Has view: Yes
- View description: City, Desert, City Lights, Mountain(s)
Lot
- Size: 2,745 Square Feet
- Features: Sprinklers In Rear, Sprinklers In Front, Desert Back, Desert Front, Synthetic Grass Frnt, Synthetic Grass Back, Auto Timer H2O Front, Auto Timer H2O Back
Details
- Parcel number: 30071623
Construction
Type & style
- Home type: Townhouse
- Architectural style: Contemporary
- Property subtype: Townhouse
- Attached to another structure: Yes
Materials
- Spray Foam Insulation, Stucco, Wood Frame, Painted, Block
- Roof: Tile,Concrete
Condition
- Year built: 2026
Details
- Builder name: DR Horton, Inc
- Warranty included: Yes
Utilities & green energy
- Sewer: Public Sewer
Green energy
- Energy efficient items: Fresh Air Mechanical, Multi-Zones
Community & HOA
Community
- Features: Pool, Gated, Community Spa, Community Spa Htd, Playground, Biking/Walking Path, Fitness Center
- Subdivision: AVANCE HIGHLANDS
HOA
- Has HOA: Yes
- Services included: Maintenance Grounds
- HOA fee: $200 monthly
- HOA name: Avance Highlands
- HOA phone: 602-437-4777
Location
- Region: Phoenix
Financial & listing details
- Price per square foot: $254/sqft
- Annual tax amount: $82
- Date on market: 8/7/2026
- Cumulative days on market: 54 days
- Listing terms: FannieMae (HomePath),Conventional,FHA,VA Loan
- Ownership: Fee Simple
Estimated market value
Not available
Estimated sales range
Not available
Not available
Price history
| Date | Event | Price |
|---|---|---|
| 9/24/2026 | Price change | $502,990-2.3%$254/sqft |
Source:  ARMLS #7063861 Report a problem ARMLS #7063861 Report a problem | ||
| 8/7/2026 | Listed for sale | $514,900$260/sqft |
Source: ARMLS #7063861 Report a problem | ||
Public tax history
Tax history is unavailable.
Monthly payment
Est. payment
Payment breakdown
Explore the cost of this home by adjusting the details. Changes won't be saved.Climate risks
Neighborhood: South Mountain
Nearby schools
Schools provided by the listing agent
- Elementary: Maxine O Bush Elementary School
- Middle: Maxine O Bush Elementary School
- High: South Mountain High School
- District: Roosevelt Elementary District
Source: ARMLS. This data may not be complete. We recommend contacting the local school district to confirm school assignments for this home.

Similar homes
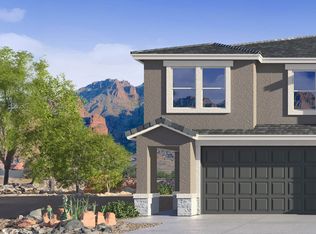
- from $490,4904 bd3 ba1.9k sqftVeranda Plan, Avance, Phoenix, AZ 85042New Construction
 DR Horton
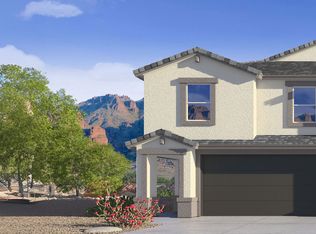
 - $499,4903 bd3 ba1.9k sqft9727 S 12TH Street S, Phoenix, AZ 85042New Construction
 ARMLS
ARMLS - $529,4903 bd3 ba1.9k sqft9718 S 12TH Street S, Phoenix, AZ 85042New ConstructionARMLS
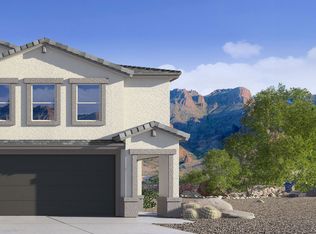
- from $488,4903 bd3 ba1.9k sqftTerrace Plan, Avance, Phoenix, AZ 85042New Construction
 DR Horton
