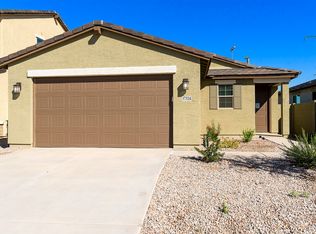
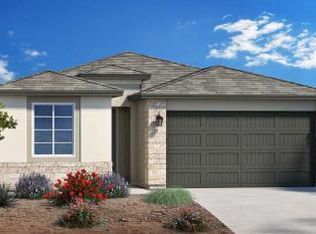
Discover an incredible New Home on a corner lot! This 1772 sq ft, single-story gem boasts 4 bedrooms, 3 bathrooms, + and an expansive open kitchen and great room, perfect for entertaining. The kitchen dazzles with upgraded quartz countertops, 36'' and 42'' staggered painted cabinets, and gourmet stainless steel appliances. The master suite is thoughtfully separated from the other rooms for added privacy. Enjoy the elegance of wood plank tile throughout, with plush carpeting in the bedrooms. Nestled near Carver & South Mountain, enjoy hiking, biking, trails, and soak in breathtaking views. Your dream home is move in ready. PHOTOS ARE OF A MODEL HOME SELLER HAS INCREDIBLE INCENTIVES FOR INTEREST RATE BUYDOWN AND ALL APPLIANCES AND BLINDS INCLUDED! COMPLETION DATE IS SEPTEMBER 2026
For sale
$489,952
4958 W STRAY HORSE Lane, Laveen, AZ 85339
4beds
1,772sqft
Single Family Residence
Built in 2026
6,325 Square Feet Lot
$-- Zestimate®
$276/sqft
$108/mo HOA
What's special
- 65 days |
- 81 |
- 7 |
Zillow last checked:
Listing updated:
Listed by:
Jennifer Williams 480-318-9029,
Towne Brokerage Services, Inc
Source: ARMLS,MLS#: 7041386
Facts & features
Interior
Bedrooms & bathrooms
- Bedrooms: 4
- Bathrooms: 3
- Full bathrooms: 3
Heating
- ENERGY STAR Qualified Equipment, Natural Gas
Cooling
- HVAC SEER Rating, Central Air, ENERGY STAR Qualified Equipment, Programmable Thmstat
Appliances
- Included: Dryer, Washer, Built In Recycling, Refrigerator, Built-in Microwave, Dishwasher, Disposal, Gas Cooktop, Built-In Electric Oven
- Laundry: Inside, Engy Star (See Rmks)
Features
- Pantry, Non-laminate Counter, High Speed Internet, Double Vanity, Eat-in Kitchen, Breakfast Bar, 9+ Flat Ceilings, Kitchen Island, 3/4 Bath Master Bdrm, Full Bth Master Bdrm
- Flooring: Carpet, Tile
- Windows: Low Emissivity Windows, Double Pane Windows, ENERGY STAR Qualified Windows, Tinted Windows, Vinyl Frame
- Has basement: No
- Has fireplace: No
Interior area
- Total structure area: 1,772
- Total interior livable area: 1,772 sqft
Property
Parking
- Total spaces: 4
- Parking features: Direct Access
- Garage spaces: 2
- Uncovered spaces: 2
Features
- Stories: 1
- Patio & porch: Covered, Patio
- Spa features: None
- Fencing: Block
- Has view: Yes
- View description: Mountain(s)
Lot
- Size: 6,325 Square Feet
- Features: North/South Exposure, Sprinklers In Front, Corner Lot, Desert Front, Dirt Back, Auto Timer H2O Front
Details
- Parcel number: 30009464
Construction
Type & style
- Home type: SingleFamily
- Architectural style: Other
- Property subtype: Single Family Residence
Materials
- Stucco, Wood Frame, Low VOC Paint, Painted
- Roof: Tile
Condition
- Under Construction
- New construction: No
- Year built: 2026
Details
- Builder name: HOMES BY TOWNE
Utilities & green energy
- Sewer: Public Sewer
- Water: City Water
Green energy
- Water conservation: Low-Flow Fixtures
Community & HOA
Community
- Features: Playground, Biking/Walking Path
- Subdivision: LAVEEN VISTAS PARCEL 3 PHASE 1
HOA
- Has HOA: Yes
- Services included: Maintenance Grounds
- HOA fee: $108 monthly
- HOA name: AAMC
- HOA phone: 480-921-7500
Location
- Region: Laveen
Financial & listing details
- Price per square foot: $276/sqft
- Tax assessed value: $33,500
- Annual tax amount: $224
- Date on market: 6/12/2026
- Cumulative days on market: 65 days
- Listing terms: Cash,Conventional,FHA,VA Loan
- Ownership: Fee Simple
Estimated market value
Not available
Estimated sales range
Not available
Not available
Price history
| Date | Event | Price |
|---|---|---|
| 6/12/2026 | Listed for sale | $489,952$276/sqft |
Source:  ARMLS #7041386 Report a problem ARMLS #7041386 Report a problem | ||
Public tax history
| Year | Property taxes | Tax assessment |
|---|---|---|
| 2025 | $224 +2.1% | $5,025 +13.2% |
| 2024 | $219 +1.8% | $4,440 +243.9% |
| 2023 | $216 +3% | $1,291 -42.2% |
| 2022 | $209 | $2,235 +1011.9% |
| 2021 | -- | $201 |
Find assessor info on the county website
Monthly payment
Est. payment
Payment breakdown
Explore the cost of this home by adjusting the details. Changes won't be saved.Climate risks
Neighborhood: Laveen
Nearby schools
GreatSchools rating
- 5/10Estrella Foothills Global AcademyGrades: PK-8Distance: 0.6 mi
- 3/10Betty Fairfax High SchoolGrades: 9-12Distance: 1.9 mi
- 4/10Laveen Elementary SchoolGrades: PK-8Distance: 1.3 mi
Schools provided by the listing agent
- Elementary: Laveen Elementary School
- Middle: Laveen Elementary School
- High: Betty Fairfax High School
- District: Laveen Elementary District
Source: ARMLS. This data may not be complete. We recommend contacting the local school district to confirm school assignments for this home.
- $33,5006,325 sqft4962 W Stray Horse Ln, Laveen, AZ 85339Off Market
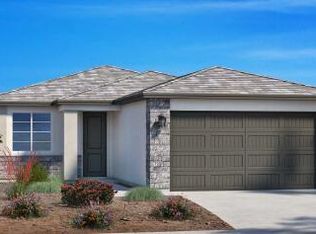
- $459,4943 bd2 ba1.5k sqft4954 W Stray Horse Ln, Laveen, AZ 85339New Construction
- $457,1263 bd2 ba1.6k sqft5012 W Stray Horse Ln, Laveen, AZ 85339Pending
- $34,0006,421 sqft4950 W Stray Horse Ln, Laveen, AZ 85339Off Market
- $486,9366,325 sqft4961 W Walatowa St, Laveen, AZ 85339Sold
- $544,0346,210 sqft4953 W Walatowa St, Laveen, AZ 85339Sold
- $524,7764 bd3 ba2.2k sqft4957 W Walatowa St, Laveen, AZ 85339Sold
- $446,9043 bd2 ba1.5k sqft5011 W Walatowa St, Laveen, AZ 85339Sold
A local agent can set up tours, give advice and negotiate with sellers.
Similar homes
- $505,7764 bd2 ba1.8k sqft4959 W STRAY HORSE Lane, Laveen, AZ 85339For Sale
 MLS ID #7041395, Jennifer Williams, Towne Brokerage Services, Inc. ARMLS
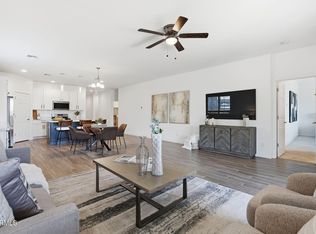
 - $515,0004 bd3 ba2.2k sqft10609 S 55th Drive, Laveen, AZ 85339For Sale
 MLS ID #7041039, Tia Moore, Nextview Home Professionals LLC. ARMLS
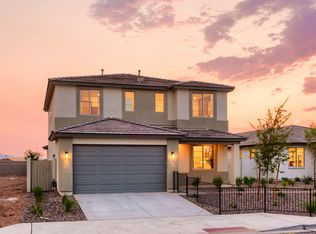
 - from $501,9903 bd3 ba2.6k sqft2609 Plan, LAVEEN VISTAS 3, Laveen, AZ 85339New Construction
 Homes by Towne - Arizona
 - $513,5323 bd3 ba1.9k sqft5017 W STRAY HORSE Lane, Laveen, AZ 85339New Construction
 ARMLS
ARMLS - $521,5044 bd3 ba1.9k sqft5013 W Stray Horse Ln, Laveen, AZ 85339New ConstructionHomes by Towne - Arizona
- from $466,9903 bd2 ba1.9k sqft1972 Plan, LAVEEN VISTAS 3, Laveen, AZ 85339New ConstructionHomes by Towne - Arizona
- from $486,9903 bd3 ba2.2k sqft2287 Plan, LAVEEN VISTAS 3, Laveen, AZ 85339New ConstructionHomes by Towne - Arizona
- $465,8203 bd2 ba1.6k sqft11005 S 49th Ln, Laveen, AZ 85339New ConstructionHomes by Towne - Arizona
- $459,4943 bd2 ba1.5k sqft4954 W Stray Horse Ln, Laveen, AZ 85339New ConstructionHomes by Towne - Arizona
- from $436,9903 bd2 ba1.6k sqft1685 Plan, LAVEEN VISTAS 3, Laveen, AZ 85339New ConstructionHomes by Towne - Arizona
- $531,0004 bd3 ba2.2k sqft5430 W NOTCH HILL Road, Laveen, AZ 85339For SaleMLS ID #6983785, Kristina L. Sabo, My Home Group Real Estate. ARMLS
- from $431,9903 bd2 ba1.5k sqft1520 Plan, LAVEEN VISTAS 3, Laveen, AZ 85339New ConstructionHomes by Towne - Arizona
- from $516,2404 bd3 ba2.2k sqftSunflower Plan, Estrella Crossing, Laveen, AZ 85339New ConstructionAshton Woods Homes
- $554,1954 bd3 ba2.2k sqft5010 W Walatowa St, Laveen, AZ 85339New ConstructionHomes by Towne - Arizona
- $572,0023 bd2 ba2.3k sqft5042 W CAPISTRANO Avenue, Laveen, AZ 85339For SaleMLS ID #7033152, Jennifer Williams, Towne Brokerage Services, Inc. ARMLS
- $656,3583 bd2 ba2.3k sqft5022 W CAPISTRANO Avenue, Laveen, AZ 85339For SaleMLS ID #7062635, Jennifer Williams, Towne Brokerage Services, Inc. ARMLS
- from $532,2404 bd3 ba2.1k sqftOpal Plan, Estrella Crossing, Laveen, AZ 85339New ConstructionAshton Woods Homes
- $600,0004 bd3 ba2.6k sqft4020 W PIEDMONT Road, Laveen, AZ 85339For SaleMLS ID #7033866, Nicole Demas, Berkshire Hathaway HomeServices Arizona Properties. ARMLS
- from $553,2403 bd3 ba2.5k sqftTopaz Plan, Estrella Crossing, Laveen, AZ 85339New ConstructionAshton Woods Homes
- $662,6753 bd3 ba2.4k sqft10127 S 51ST Lane, Laveen, AZ 85339For SaleMLS ID #7061207, Jennifer Williams, Towne Brokerage Services, Inc. ARMLS
