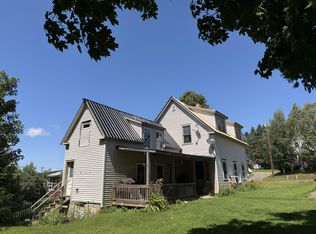
Chance For Low Cost Affordable Country Living! Spread Out On 5.5 +/- Acres Of Farm Pasture And Wooded Waterfront Land. Get Over 1500' Square Foot 1887 Vintage Farmhouse! Four Bedrooms Enough? Large Homestead Size Kitchen Is 28'X12 And Your Living Room 28'X13', Both With Southern Exposure Bay Window Natural Sunshine. Just Outside Town, Only Few Miles To Wally World And Major Hospital, Shopping And Jobs. Big Original 50'x40' Barn In Tip Top Shape. Sits On Concrete Slab, Covered With Metal And Ready For A Few Critters, Chickens Or Just Tremendous Storage Space! Roughly 750' +/- Water Frontage On B Stream. Near Carry Lake For Swimming Where Meduxnekeag Snowmobile Club Is For Saturday Morning Breakfasts. ATV And Snowmobile Ride EVERYWHERE From This Prime Location. Ideal Cheap Priced Getaway Vacation Property. Put Your Trail Toys, Boats, Campers All In This Post And Beam Rugged Barn. Concrete Slab For Granny Flat With Own Septic. No Delay Possession. Do The Paint, Cosmetics On This Cedar Shingle Siding, Metal Room Classic Farmhouse! Sits Up On Knoll With Country Views. Fish B Stream, Boat Area Lakes. Welcome To Affordable Housing With More In Aroostook County Maine. Aroostook County, Maine's Lowest Cost Housing Where You Get The Best Bang For Your Hard Earned Real Estate Buck. Questions? Reach Out, Here To Help! House With Full Basement, Quick Occupancy Is Ready To Tour. Need Help With Financing? Local Banks Your Best Source For Funding. Keep It Local For Faster, Cheaper, Hassle Free Lending!
Active
$109,500
496 B Road, Houlton, ME 04730
4beds
1,512sqft
Single Family Residence
Built in 1887
5.5 Acres Lot
$106,700 Zestimate®
$72/sqft
$-- HOA
What's special
Four bedroomsHouse with full basement
- 12 days
- 2,462
- 262
Likely to sell faster than
Zillow last checked:
Listing updated:
Listed by:
Mooers Realty
Source: Maine Listings,MLS#: 1685625
Facts & features
Interior
Bedrooms & bathrooms
- Bedrooms: 4
- Bathrooms: 1
- Full bathrooms: 1
Bedroom 1
- Level: Second
- Area: 175.5 Square Feet
- Dimensions: 13.5 x 13
Bedroom 2
- Features: Closet
- Level: Second
- Area: 162.5 Square Feet
- Dimensions: 13 x 12.5
Bedroom 3
- Features: Closet
- Level: Second
- Area: 175.5 Square Feet
- Dimensions: 13.5 x 13
Bedroom 4
- Level: Second
- Area: 182 Square Feet
- Dimensions: 14 x 13
Kitchen
- Features: Heat Stove Hookup
- Level: First
- Area: 336 Square Feet
- Dimensions: 28 x 12
Living room
- Level: First
- Area: 364 Square Feet
- Dimensions: 28 x 13
Heating
- Blowers, Forced Air
Cooling
- Other
Appliances
- Included: Electric Range
Features
- Shower, Storage
- Flooring: Carpet, Laminate, Vinyl, Wood
- Windows: Double Pane Windows
- Basement: Bulkhead,Interior Entry,Dirt Floor,Walk-Out Access,Full,Unfinished
- Has fireplace: No
Interior area
- Total structure area: 1,512
- Total interior livable area: 1,512 sqft
- Finished area above ground: 1,512
- Finished area below ground: 0
Property
Parking
- Total spaces: 6
- Parking features: Gravel, Paved, 11 - 20 Spaces, On Site, Off Street, Detached, Storage
- Garage spaces: 6
Accessibility
- Accessibility features: Other Bath Modifications
Features
- Patio & porch: Glassed-in Porch, Porch
- Has view: Yes
- View description: Fields, Scenic, Trees/Woods
- Body of water: B
- Frontage length: Waterfrontage: 750,Waterfrontage Owned: 750
Lot
- Size: 5.5 Acres
- Features: Near Country Club, Near Public Beach, Near Shopping, Near Turnpike/Interstate, Near Town, Rural, Level, Open Lot, Pasture, Rolling Slope, Wooded
Details
- Additional structures: Outbuilding, Shed(s), Barn(s)
- Parcel number: HOULM014B0L005
- Zoning: RES Farm
- Other equipment: Internet Access Available
Construction
Type & style
- Home type: SingleFamily
- Architectural style: Farmhouse,New Englander
- Property subtype: Single Family Residence
Materials
- Wood Frame, Shingle Siding, Wood Siding
- Foundation: Stone, Poured Concrete
- Roof: Metal
Condition
- Year built: 1887
Utilities & green energy
- Electric: Circuit Breakers
- Sewer: Private Sewer, Septic Tank
- Water: Private, Well
Community & HOA
Location
- Region: Houlton
Financial & listing details
- Price per square foot: $72/sqft
- Tax assessed value: $149,900
- Annual tax amount: $1,500
- Date on market: 10/25/2026
- Listing terms: Cash
- Road surface type: Paved
Estimated market value
$106,700
$101,000 - $112,000
$1,604/mo
Price history
| Date | Event | Price |
|---|---|---|
| 10/25/2026 | Listed for sale | $109,500-21.8%$72/sqft |
Source:  Maine Listings #1685625 Report a problem | ||
| 7/31/2026 | Sold | $140,000+7.8%$93/sqft |
Source: Public Record Report a problem | ||
| 5/30/2020 | Listing removed | $129,900$86/sqft |
Source: Northern Maine Realty, Inc. #1354304 Report a problem | ||
| 12/10/2019 | Listed for sale | $129,900-13.3%$86/sqft |
Source: Northern Maine Realty, Inc. #1354304 Report a problem | ||
| 6/6/2018 | Listed for sale | $149,900$99/sqft |
Source: Northern Maine Realty, Inc. #1354304 Report a problem | ||
Public tax history
| Year | Property taxes | Tax assessment |
|---|---|---|
| 2024 | $2,908 -4.3% | $149,900 +1.6% |
| 2023 | $3,039 +15.4% | $147,500 +26.6% |
| 2022 | $2,633 | $116,500 |
| 2021 | $2,633 -0.6% | $116,500 |
| 2020 | $2,650 -18.5% | $116,500 -20.3% |
| 2019 | $3,253 | $146,200 |
| 2018 | $3,253 | $146,200 |
| 2017 | $3,253 -3.7% | $146,200 -3.7% |
| 2016 | $3,378 +2.3% | $151,800 |
| 2015 | $3,302 | $151,800 |
Find assessor info on the county website
Monthly payment
Est. payment
Payment breakdown
Explore the cost of this home by adjusting the details. Changes won't be saved.Climate risks
Neighborhood: 04730
Similar homes
- $107,0003 bd1 ba1.8k sqft24 Smyrna Street, Houlton, ME 04730Active
 MLS ID #1674888, First Choice Real Estate. Maine Listings
- $89,9003 bd2 ba1.1k sqft33 Charles Street, Houlton, ME 04730Active
 MLS ID #1685712, First Choice Real Estate. Maine Listings
- $107,9002 bd1 ba916 sqft61 Park Street, Houlton, ME 04730Active
 MLS ID #1673341, Northern Maine Realty, Inc.. Maine Listings
- $124,5002 bd1 ba1.1k sqft281 Foxcroft Road, Houlton, ME 04730Active
 MLS ID #1677332, True North Realty, Inc.. Maine Listings
- $119,9003 bd2 ba1.4k sqft34 Charles Street, Houlton, ME 04730ActiveMLS ID #1593898, Mooers Realty. Maine Listings
- $79,0002 bd2 ba930 sqft71 High Street, Houlton, ME 04730ActiveMLS ID #1686694, Northern Maine Realty, Inc.. Maine Listings
- $149,5004 bd2 ba1.6k sqft16 Columbia Street, Houlton, ME 04730ActiveMLS ID #1680035, Mooers Realty. Maine Listings
- $94,0003 bd2 ba1.9k sqft188 Hodgdon Mills Road, Hodgdon, ME 04730ActiveMLS ID #1684403, Mooers Realty. Maine Listings
- $160,0005 bd3 ba1.8k sqft14 Chandler Street, Houlton, ME 04730ActiveMLS ID #1672216, First Choice Real Estate. Maine Listings
- $149,5004 bd2 ba1.7k sqft49 Pleasant Street, Houlton, ME 04730ActiveMLS ID #1670275, Mooers Realty. Maine Listings
- $157,0002 bd1 ba980 sqft96 W Ridge Road, Littleton, ME 04730ActiveMLS ID #1680495, Berkshire Hathaway HomeServices Northeast Real Estate. Maine Listings
- $130,0003 bd1 ba1k sqft120 Bell Road, Monticello, ME 04760ActiveMLS ID #1678336, NextHome Discover. Maine Listings
- $74,9002 bd1 ba1k sqft1143 Hodgdon Mills Road, Linneus, ME 04730ActiveMLS ID #1645896, First Choice Real Estate. Maine Listings
- $130,0003 bd1 ba768 sqft34 Hillcrest Lane, Dyer Brook, ME 04747ActiveMLS ID #1666650, First Choice Real Estate. Maine Listings
- $160,0003 bd2 ba1.7k sqft319 Oakfield Smyrna Road, Oakfield, ME 04763ActiveMLS ID #1681797, NextHome Discover. Maine Listings
- $150,0002 bd1 ba944 sqft40 Nadeau Lane, Oakfield, ME 04763ActiveMLS ID #1676444, Hanson Realty, LLC. Maine Listings
- $149,9002 bd1 ba840 sqft140 Oakfield Smyrna Road, Oakfield, ME 04763ActiveMLS ID #1676116, First Choice Real Estate. Maine Listings
