Welcome to 4960 Canton Rd. in Blackwater, VA which is located in the beautiful county of Scott County, VA, which is located on the border of Northeast TN. This property is a homesteader's dream featuring approx. 67.28 acres, a simple, cozy, well-built house, huge barn with stalls, timber, hunting opportunities, lots of room for a garden, play and roaming 66 acres of forest with a stream, wildlife, and so much more! The house has 3 bedrooms, 2 full bathrooms, mud/laundry area, spacious living room with free-standing gas logs, eat-in kitchen, and a full unfinished basement with wood-burning stove. The house floor plans are in the online photos. Sq. footage was taken from tax records and approx. sq. ft. is located on floor plan. Basement can be accessed from inside and outside the house. BONUS: all appliances, washer/dryer, and wood stove in basement convey with the property. The house is hooked up to public water and has a septic system. Recent survey is available and property lines and corners are marked. YELLOW lot lines on aerial map are approximate. Corners are marked on land. A ramp is also available for handicap accommodations if needed. Property is approx. 9 miles from the closest, quaint community and town of Duffield, VA. All information contained herein is deemed reliable but not guaranteed. Buyer to verify any information they deem necessary for purchase. The county aerial map is not correct, please see new survey.
For sale
Price cut: $14.9K (9/20)
$295,000
4960 Canton Rd, Blackwater, VA 24221
3beds
1,242sqft
Single Family Residence, Residential
Built in 1986
67.28 Acres Lot
$-- Zestimate®
$238/sqft
$-- HOA
What's special
Huge barn with stallsSimple cozy well-built houseEat-in kitchen
- 22 days
- 1,277
- 128
Likely to sell faster than
Zillow last checked:
Listing updated:
Listed by:
Amanda Green 276-690-5465,
CENTURY 21 Legacy Fort Henry 423-239-6112
Source: TVRMLS,MLS#: 10000385
Facts & features
Interior
Bedrooms & bathrooms
- Bedrooms: 3
- Bathrooms: 2
- Full bathrooms: 2
Heating
- Heat Pump
Cooling
- Heat Pump
Appliances
- Included: Dishwasher, Dryer, Electric Range, Refrigerator, Washer
- Laundry: Electric Dryer Hookup, Washer Hookup
Features
- Eat-in Kitchen
- Flooring: Carpet, Vinyl
- Basement: Block,Exterior Entry,Full,Interior Entry,Unfinished,Walk-Out Access
- Has fireplace: Yes
- Fireplace features: Basement, Brick, Gas Log, Living Room, Wood Burning Stove
Interior area
- Total structure area: 2,484
- Total interior livable area: 1,242 sqft
Video & virtual tour
Property
Accessibility
- Accessibility features: Handicap Modified
Features
- Levels: One
- Stories: 1
- Patio & porch: Covered, Rear Porch
- Exterior features: Garden
- Has view: Yes
- View description: Creek/Stream
- Has water view: Yes
- Water view: Creek/Stream
Lot
- Size: 67.28 Acres
- Dimensions: 67.28
- Topography: Level, Mountainous, Rolling Slope, Wooded
Details
- Additional structures: Barn(s)
- Parcel number: 115 A 2a
- Zoning: Residential
Construction
Type & style
- Home type: SingleFamily
- Architectural style: Ranch
- Property subtype: Single Family Residence, Residential
Materials
- Vinyl Siding
- Roof: Metal
Condition
- Above Average
- New construction: No
- Year built: 1986
Utilities & green energy
- Sewer: Septic Tank
- Water: Public
- Utilities for property: Electricity Connected, Water Connected
Community & HOA
Community
- Subdivision: Not In Subdivision
HOA
- Has HOA: No
Location
- Region: Blackwater
Financial & listing details
- Price per square foot: $238/sqft
- Tax assessed value: $163,100
- Annual tax amount: $1,256
- Date on market: 9/2/2026
- Listing terms: Cash,Conventional,FHA,USDA Loan,VA Loan
- Electric utility on property: Yes
Estimated market value
Not available
Estimated sales range
Not available
Not available
Price history
| Date | Event | Price |
|---|---|---|
| 9/20/2026 | Price change | $295,000-4.8%$238/sqft |
Source: TVRMLS #10000385 Report a problem | ||
| 9/2/2026 | Listed for sale | $309,900$250/sqft |
Source: TVRMLS #10000385 Report a problem | ||
Public tax history
| Year | Property taxes | Tax assessment |
|---|---|---|
| 2024 | $1,256 | $163,100 |
| 2023 | $1,256 | $163,100 |
| 2022 | $1,256 +4.1% | $163,100 +8.2% |
| 2021 | $1,206 | $150,800 |
| 2020 | -- | $150,800 |
| 2018 | $941 | $150,800 |
| 2017 | -- | $150,800 |
| 2016 | -- | $150,800 +20.2% |
| 2015 | -- | $125,500 |
| 2014 | -- | $125,500 |
| 2012 | -- | $125,500 |
| 2011 | -- | $125,500 |
| 2010 | -- | $125,500 +27% |
| 2009 | -- | $98,800 |
| 2008 | -- | $98,800 |
| 2007 | -- | $98,800 |
Find assessor info on the county website
Monthly payment
Est. payment
Payment breakdown
Explore the cost of this home by adjusting the details. Changes won't be saved.Climate risks
Neighborhood: 24221
Nearby schools
Schools provided by the listing agent
- Elementary: Duff-Pattnsvlle
- Middle: Rye Cove
- High: Rye Cove
Source: TVRMLS. This data may not be complete. We recommend contacting the local school district to confirm school assignments for this home.
Similar homes
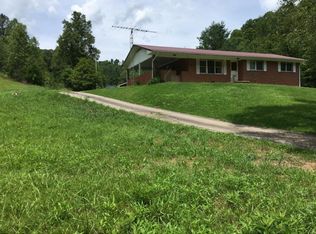
- $285,0002 bd1 ba1.4k sqft2327 Dry Creek Rd, Blackwater, VA 24221For Sale
 MLS ID #9997174, Mary Glenn Lively. TVRMLS
 - $299,9992 bd1 ba1.3k sqft2873 Main St, Surgoinsville, TN 37873For Sale
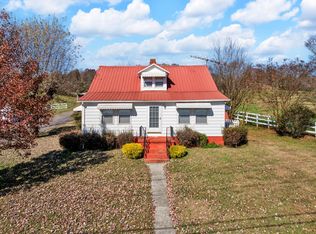
 MLS ID #3599091, Spencer Collingwood. RealTracs MLS as distributed by MLS GRID
 - $--3 bd1 ba1.3k sqft5751 Clinch River Hwy, Gate City, VA 24251Auction
 MLS ID #10000926, Joe Johnson. TVRMLS
 - $224,0002 bd1 ba1.5k sqft1297 Dry Creek Rd, Blackwater, VA 24221For Sale
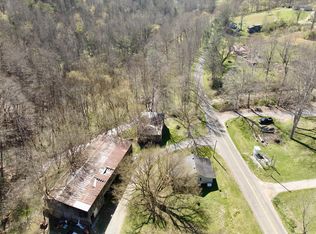
 MLS ID #926722, JOHN VINCENT PEREZ. RVAR
 - $299,9002 bd2 ba1k sqft161 Slowpoke Trl, Dryden, VA 24243Active
 MLS ID #1351775, D.J. Wilder, Century 21 Virginia Wilder Real Estate. East Tennessee Realtors
 - $299,9002 bd1 ba1.3k sqft875 Sandy Valley Rd, Rogersville, TN 37857For Sale
 MLS ID #708556, Sarah Jenkins, Spring Mountain Realty, PLLC. Lakeway Area AOR
