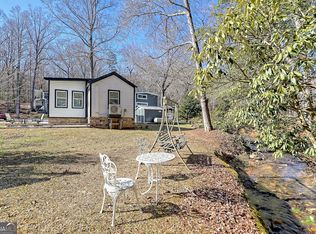
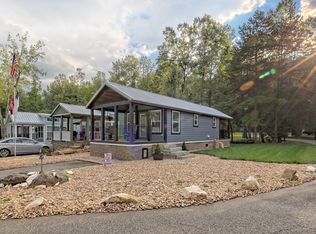
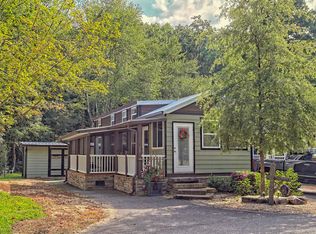
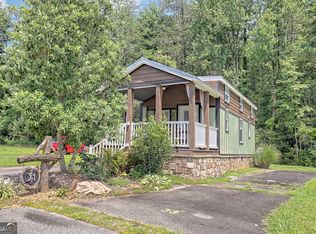
Tucked along a peaceful creek in the gated Sugar Mill Creek community, this thoughtfully designed tiny home offers the perfect blend of comfort, convenience, and mountain charm. Situated on one of the community's premium creekside lots, you'll enjoy relaxing on the covered front porch or spacious deck while listening to the soothing sounds of the water. Inside, the home features 2 bedrooms, a loft, 1.5 baths, and a layout that lives larger than its footprint. A storage barn provides extra space for outdoor gear, while the 22kW Generac whole-house generator with Wi-Fi monitoring offers added peace of mind. Located just minutes from Lake Burton, LaPrade's Marina, Moccasin Creek State Park, and local restaurants, this home is conveniently positioned between Clayton, Helen, and Clarkesville. Whether you're looking for a full-time residence, a weekend mountain retreat, or a vacation home, this property offers a welcoming place to enjoy the North Georgia mountains. Sugar Mill Creek features gated coded access, a clubhouse, dog park, fire pits, and a beautiful creek that winds through the community, creating a peaceful setting you'll look forward to coming home to.
Active
$249,900
4960 Laurel Lodge Rd Lot 10, Clarkesville, GA 30523
2beds
800sqft
Single Family Residence
Built in 2020
-- sqft lot
$227,000 Zestimate®
$312/sqft
$-- HOA
What's special
Spacious deckCovered front porchPremium creekside lots
- 65 days
- 479
- 39
Zillow last checked:
Listing updated:
Listed by:
Joanna Radford 706-490-2724,
Poss Realty,
Jennifer Kaye Peters 706-490-2616,
Poss Realty
Source: GAMLS,MLS#: 10813936
Facts & features
Interior
Bedrooms & bathrooms
- Bedrooms: 2
- Bathrooms: 2
- Full bathrooms: 1
- 1/2 bathrooms: 1
- Main level bathrooms: 1
- Main level bedrooms: 2
Rooms
- Room types: Loft
Heating
- Other
Cooling
- Other
Appliances
- Included: Dishwasher, Dryer, Oven/Range (Combo), Refrigerator, Washer
- Laundry: Other
Features
- Vaulted Ceiling(s), Soaking Tub, Other, Master On Main Level
- Flooring: Other
- Basement: None
- Has fireplace: Yes
- Fireplace features: Other
Interior area
- Total structure area: 800
- Total interior livable area: 800 sqft
- Finished area above ground: 800
- Finished area below ground: 0
Property
Parking
- Parking features: Off Street
Features
- Levels: One and One Half
- Stories: 1
- Patio & porch: Deck, Porch
Lot
- Features: Other
Details
- Parcel number: 092 007
- On leased land: Yes
Construction
Type & style
- Home type: SingleFamily
- Architectural style: Other
- Property subtype: Single Family Residence
Materials
- Other
- Roof: Metal
Condition
- Resale
- New construction: No
- Year built: 2020
Utilities & green energy
- Electric: Generator
- Sewer: Septic Tank
- Water: Shared Well
- Utilities for property: Other
Community & HOA
Community
- Features: Clubhouse, Gated
- Subdivision: Sugar Mill Creek
HOA
- Has HOA: No
- Services included: Other
Location
- Region: Clarkesville
Financial & listing details
- Price per square foot: $312/sqft
- Annual tax amount: $1,109
- Date on market: 7/28/2026
- Cumulative days on market: 65 days
- Listing agreement: Exclusive Right To Sell
Estimated market value
$227,000
$204,000 - $250,000
$2,199/mo
Price history
| Date | Event | Price |
|---|---|---|
| 7/28/2026 | Listed for sale | $249,900$312/sqft |
Source:  GAMLS #10813936 Report a problem GAMLS #10813936 Report a problem | ||
Public tax history
Tax history is unavailable.
Monthly payment
Est. payment
Payment breakdown
Explore the cost of this home by adjusting the details. Changes won't be saved.Climate risks
Neighborhood: 30523
Nearby schools
Schools provided by the listing agent
- Elementary: Rabun
- Middle: Rabun
- High: Rabun
Source: GAMLS. This data may not be complete. We recommend contacting the local school district to confirm school assignments for this home.
Similar homes
- $289,9752 bd2 ba1k sqft294 Brookwood Ln, Clarkesville, GA 30523Active

 MLS ID #10837734, Matt T Thaxton, Keller Williams Community Partners. GAMLS
 - $159,9001 bd1 ba532 sqft4960 Laurel Lodge Rd #48, Clarkesville, GA 30523Active
 MLS ID #10793964, Brittney Westmoreland, Keller Williams Lanier Partners. GAMLS
 - $159,9001 bd1 ba546 sqft4960 Laurel Lodge Rd #2, Clarkesville, GA 30523Active
 MLS ID #10758527, Joanna Radford Team, Poss Realty. GAMLS
 - $--2 bd1 ba1.1k sqft152 Russ Cir, Clarkesville, GA 30523Auction
 ServiceLink Auction
 - $249,9003 bd2 ba1.2k sqft8 Cindy Pkwy, Cleveland, GA 30528ActiveMLS ID #10853731, Krista Bixler, Leading Edge Real Estate LLC. GAMLS
- $269,0003 bd2 ba1.2k sqft1774 Highway 17, Clarkesville, GA 30523ActiveMLS ID #10801417, David Sosby, The Norton Agency. GAMLS
- $290,0002 bd2 ba1.1k sqft314 Skyview Dr, Clarkesville, GA 30523ActiveMLS ID #10776310, Jessica Bragg, Keller Williams Lake Hartwell. GAMLS
- $225,0002 bd2 ba1.1k sqft280 Stonebank Rd, Clarkesville, GA 30523ActiveMLS ID #10634220, Bonnie Mull, Bonnie Mull Realty, Inc.. GAMLS
- $250,0002 bd2 ba672 sqft575 Hidden Valley Dr, Demorest, GA 30535ActiveMLS ID #10784453, Amanda Fulmer, Keller Williams Lanier Partners. GAMLS
- $269,0002 bd2 ba1k sqft659 Potomac Dr, Tiger, GA 30576ActiveMLS ID #10817516, Kasie H Campbell, Poss Realty. GAMLS
- $129,0001 bd1 ba400 sqft4960 Laurel Lodge Rd #21, Clarkesville, GA 30523ActiveMLS ID #10525906, Ashlee J Duell, Laws Realty LLC. GAMLS
- $254,9002 bd2 ba707 sqft129 Nob Hill Rdg #C12, Cleveland, GA 30528ActiveMLS ID #10793965, Amanda Stewart, Keller Williams Lanier Partners. GAMLS
- $244,5001 bd1 ba888 sqft47 Cripple Creek Ln, Tiger, GA 30576ActiveMLS ID #10590761, Michelle Hazel - Phagan, Coldwell Banker Realty. GAMLS
- $319,9001 bd1 ba454 sqft225 Overlook Cir, Clarkesville, GA 30523ActiveMLS ID #10712814, Muhammad M Hillou, MetroLand Realty Inc.. GAMLS
- $255,0003 bd2 ba1k sqft330 Clayton Ave, Clayton, GA 30525ActiveMLS ID #10847415, Roger Glenn, Heartland Real Estate. GAMLS
- $274,9002 bd1 ba768 sqft45 Tall Feather Dr, Sautee Nacoochee, GA 30571ActiveMLS ID #10816383, Kerry Stamey, Century 21 Community Realty. GAMLS
- $178,8001 bd1 ba525 sqft4960 Laurel Lodge Rd Lot 44, Clarkesville, GA 30523ActiveMLS ID #10789421, Joanna Radford, Poss Realty. GAMLS
- $268,9001 bd1 ba576 sqft142 Heavenly Rdg, Sautee Nacoochee, GA 30571ActiveMLS ID #10756975, William Morrison, Keller Williams Lanier Partners. GAMLS
- $220,0001 bd1 ba780 sqft126 Corey Creek Ln, Clarkesville, GA 30523ActiveMLS ID #10809410, Asa E Hubbard, The Norton Agency. GAMLS
