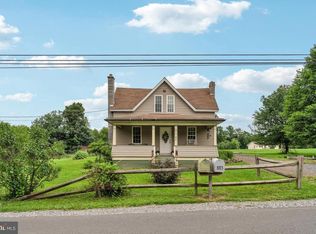
Wow, look at this beautiful, fully remodeled, 2- story home waiting for its new owner! This home has a gorgeous kitchen with all new appliances and Granite countertops. Walk-in laundry room on first floor. On the main floor there is a large living room and dining room. The second-floors owner's suite has a walk-in closet with a full bathroom, walk-in shower, double vanity and walk-in closet. There are two additional bedrooms and a full bath on the second level as well. Schedule your private tour today!
Pending
$246,000
4960 Morrisdale Allport Hwy, Morrisdale, PA 16858
3beds
1,888sqft
Single Family Residence
Built in 1880
0.65 Acres Lot
$-- Zestimate®
$130/sqft
$-- HOA
What's special
Dining roomFully remodeledWalk-in closetDouble vanityAll new appliancesTwo additional bedroomsGranite countertops
- 128 days
- 403
- 28
Zillow last checked:
Listing updated:
Listed by:
Brock Fisher 814-574-1088,
Better Homes & Gardens Real Estate - GSA Realty (814) 237-5384
Source: Bright MLS,MLS#: PACD2045230
Facts & features
Interior
Bedrooms & bathrooms
- Bedrooms: 3
- Bathrooms: 3
- Full bathrooms: 2
- 1/2 bathrooms: 1
- Main level bathrooms: 1
Rooms
- Room types: Living Room, Dining Room, Primary Bedroom, Bedroom 2, Kitchen, Bedroom 1, Laundry, Primary Bathroom, Full Bath, Half Bath
Primary bedroom
- Features: Attached Bathroom, Bathroom - Walk-In Shower, Walk-In Closet(s)
- Level: Upper
- Area: 221 Square Feet
- Dimensions: 17 X 13
Bedroom 1
- Level: Upper
- Area: 195 Square Feet
- Dimensions: 15 X 13
Bedroom 2
- Level: Upper
- Area: 99 Square Feet
- Dimensions: 11 X 9
Primary bathroom
- Level: Upper
- Area: 121 Square Feet
- Dimensions: 11 X 11
Dining room
- Level: Main
- Area: 198 Square Feet
- Dimensions: 18 X 11
Other
- Level: Upper
- Area: 40 Square Feet
- Dimensions: 8 X 5
Half bath
- Level: Main
- Area: 36 Square Feet
- Dimensions: 6 X 6
Kitchen
- Level: Main
- Area: 187 Square Feet
- Dimensions: 17 X 11
Laundry
- Level: Main
- Area: 36 Square Feet
- Dimensions: 6 X 6
Living room
- Level: Main
- Area: 221 Square Feet
- Dimensions: 17 X 13
Heating
- Forced Air, Oil, Electric
Cooling
- None
Appliances
- Included: Electric Water Heater
- Laundry: Laundry Room
Features
- Dry Wall
- Flooring: Luxury Vinyl, Carpet
- Basement: Unfinished
- Has fireplace: No
Interior area
- Total structure area: 2,788
- Total interior livable area: 1,888 sqft
- Finished area above ground: 1,888
Property
Parking
- Total spaces: 10
- Parking features: Crushed Stone, Driveway
- Uncovered spaces: 10
Accessibility
- Accessibility features: Other, 2+ Access Exits
Features
- Levels: Two
- Stories: 2
- Pool features: None
Lot
- Size: 0.65 Acres
Details
- Additional structures: Above Grade
- Parcel number: 1240Q10000139.2
- Zoning: R
- Special conditions: Standard
Construction
Type & style
- Home type: SingleFamily
- Architectural style: Traditional
- Property subtype: Single Family Residence
Materials
- Vinyl Siding
- Foundation: Stone, Block
- Roof: Metal
Condition
- New construction: No
- Year built: 1880
Utilities & green energy
- Sewer: Public Sewer
- Water: Public
Community & HOA
Community
- Subdivision: Allport
HOA
- Has HOA: No
Location
- Region: Morrisdale
- Municipality: MORRIS TWP
Financial & listing details
- Price per square foot: $130/sqft
- Tax assessed value: $15,900
- Annual tax amount: $1,179
- Date on market: 4/27/2026
- Listing agreement: Exclusive Right To Sell
- Listing terms: Cash,Conventional,FHA,VA Loan
- Inclusions: All Appliances, Washer And Dryer.
- Ownership: Fee Simple
Estimated market value
Not available
Estimated sales range
Not available
Not available
Price history
| Date | Event | Price |
|---|---|---|
| 8/20/2026 | Pending sale | $246,000$130/sqft |
Source:  Bright MLS #PACD2045230 Report a problem Bright MLS #PACD2045230 Report a problem | ||
| 8/8/2026 | Listed for sale | $246,000$130/sqft |
Source: Bright MLS #PACD2045230 Report a problem | ||
| 6/16/2026 | Pending sale | $246,000$130/sqft |
Source: Bright MLS #PACD2045230 Report a problem | ||
| 6/1/2026 | Price change | $246,000-5%$130/sqft |
Source: Bright MLS #PACD2045230 Report a problem | ||
| 5/22/2026 | Price change | $259,000-7.5%$137/sqft |
Source: Bright MLS #PACD2045230 Report a problem | ||
| 5/10/2026 | Price change | $279,900-6.7%$148/sqft |
Source: Bright MLS #PACD2045230 Report a problem | ||
| 4/27/2026 | Listed for sale | $299,900+1328.1%$159/sqft |
Source: Bright MLS #PACD2045230 Report a problem | ||
| 9/26/2025 | Sold | $21,000-29.1%$11/sqft |
Source: Bright MLS #PACD2043728 Report a problem | ||
| 4/11/2024 | Sold | $29,600+1996.3%$16/sqft |
Source: Public Record Report a problem | ||
| 10/3/2023 | Sold | $1,412$1/sqft |
Source: Public Record Report a problem | ||
Public tax history
| Year | Property taxes | Tax assessment |
|---|---|---|
| 2025 | $1,179 +7.6% | $15,900 +100% |
| 2024 | $1,096 +4.7% | $7,950 |
| 2023 | $1,047 +1.9% | $7,950 |
| 2022 | $1,027 -0.5% | $7,950 |
| 2021 | $1,032 +2.4% | $7,950 |
| 2020 | $1,008 | $7,950 |
| 2019 | $1,008 +7.5% | $7,950 |
| 2018 | $938 | $7,950 |
| 2017 | -- | $7,950 |
| 2016 | -- | $7,950 |
| 2015 | -- | $7,950 |
| 2014 | -- | $7,950 |
| 2013 | -- | $7,950 |
| 2012 | -- | $7,950 |
| 2011 | -- | $7,950 |
| 2009 | -- | $7,950 |
| 2007 | -- | -- |
| 2005 | -- | -- |
| 2004 | -- | -- |
| 2003 | -- | -- |
| 2002 | -- | -- |
| 2000 | -- | -- |
Find assessor info on the county website
Monthly payment
Est. payment
Payment breakdown
Explore the cost of this home by adjusting the details. Changes won't be saved.Climate risks
Neighborhood: 16858
Nearby schools
Schools provided by the listing agent
- District: West Branch Area
Source: Bright MLS. This data may not be complete. We recommend contacting the local school district to confirm school assignments for this home.
- $20,600-- bd-- ba-- sqft4978 Morrisdale Allport Hwy, Morrisdale, PA 16858Off Market
- $20,000-- bd-- ba-- sqft4934 Morrisdale Allport Hwy, Morrisdale, PA 16858Sold
- $215,800-- bd-- ba-- sqft5027 Morrisdale Allport Hwy, Morrisdale, PA 16858Off Market
- $221,6003 bd1 ba1.3k sqft4925 Morrisdale Allport Hwy, Morrisdale, PA 16858Off Market

Similar homes
- $225,0003 bd1 ba1.4k sqft876 Sington Rd, Morrisdale, PA 16858For Sale
 MLS ID #PACD2045420, Brittany Patrick, Ryen Realty LLC. Bright MLS
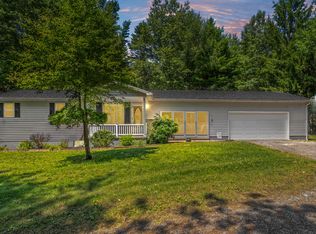
 - $299,9003 bd2 ba1.5k sqft175 April Ln, Morrisdale, PA 16858For Sale
 MLS ID #07-7816, Christian Lezzer, Keller Williams Advantage Realty. Clearfield Jefferson AOR
 - $299,0004 bd2 ba1.7k sqft1518 Empire Rd, Philipsburg, PA 16866For Sale
 MLS ID #14-1216, Andrew Georgino, Ryen Realty LLC. Clearfield Jefferson AOR
 - $225,0003 bd2 ba2.2k sqft102 S 9th St, Philipsburg, PA 16866For Sale
 MLS ID #PACE2519466, Quinten Moslak, Realty One Group Landmark. Bright MLS
 - $225,0003 bd2 ba1.6k sqft517 W Presqueisle St, Philipsburg, PA 16866For SaleMLS ID #PACD2045146, Brittany Patrick, Ryen Realty LLC. Bright MLS
- $267,0004 bd3 ba2.4k sqft225 S Centre St, Philipsburg, PA 16866For SaleMLS ID #PACE2519602, Rick Swanger, RE/MAX Centre Realty. Bright MLS
- $294,5003 bd3 ba2.6k sqft125 Colorado Rd, Munson, PA 16860For SaleMLS ID #PACD2044864, Amy Doran, Realty One Group Landmark. Bright MLS
- $191,0003 bd1 ba1k sqft503 Jesse St, Philipsburg, PA 16866For SaleMLS ID #PACE2520124, Penny Jones, Better Homes & Gardens Real Estate - GSA Realty. Bright MLS
- $229,9003 bd2 ba1.6k sqft105 W Nectarine St, Snow Shoe, PA 16874For SaleMLS ID #PACE2520194, Tim Flanagan, Kissinger, Bigatel & Brower. Bright MLS
- $180,0004 bd2 ba1.5k sqft352 Graham Station Rd, Philipsburg, PA 16866For SaleMLS ID #PACD2045196, Nikki Beveridge, Ryen Realty LLC. Bright MLS
- $225,0004 bd2 ba2.7k sqft300 Lingle St, Osceola Mills, PA 16666For SaleMLS ID #PACD2045398, Amy Doran, Realty One Group Landmark. Bright MLS
- $145,0003 bd1 ba1.8k sqft1307 E Pine St, Philipsburg, PA 16866For SaleMLS ID #PACE2518720, Rob Miller, Realty One Group Landmark. Bright MLS
- $305,0003 bd2 ba1.6k sqft164 Summit Crest Ln, Sandy Ridge, PA 16677For SaleMLS ID #PACE2520228, Susan Rupert, Kissinger, Bigatel & Brower. Bright MLS
