Skip main navigation
Sold for $375,000
  • $375,000

    49636 Hiddenbrook Dr, Macomb, MI 48042

    2beds
    1,753sqft
    Condominium
    Built in 2013
    -- sqft lot
    $391,000 Zestimate®
    $214/sqft
    $2,388 Estimated rent

    Home value

    $391,000

    $371,000 - $411,000

    $2,388/mo

    Zestimate® history
    Loading
    Loading...

    Owner options

    List your home for rent

    $2,388/mo

    Rent Zestimate®

    Find your next renter with Zillow Rental Manager. Plus, with online applications, you can quickly screen prospective tenants – for free.

    Learn more

    $2,388/mo

    Rent Zestimate®

    Refinance and save

    $2,730/mo

    Est. payment

    Refinancing to a lower rate could help reduce your monthly payments and save thousands over the life of the loan.

    See today's rates

    $2,730/mo

    Est. payment

    Explore your selling options

    Work with a Zillow partner agent

    Leverage their expertise and Zillow's premium Showcase listings to get your home seen by more buyers.

    Get started

    List with your own agent

    Get your home in front of millions of buyers by listing it on Zillow.

    Learn how to do it

    Sell it yourself

    Take full control of how buyers see your home on Zillow by listing For Sale by Owner (FSBO).

    List your home

    What's special

    Gas fireplaceKitchen islandCounter eating spaceLarge primary suiteMain floor laundryOpen dining areaPrivate restroom area
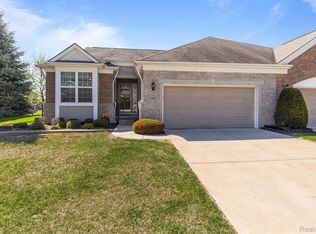
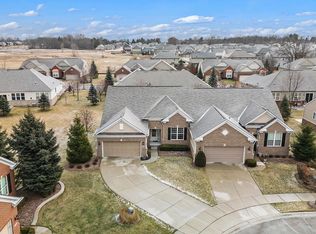
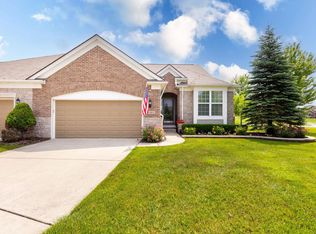
    OPEN HOUSE SATURDAY April 20th from 12-2! Welcome to this stunning 2 bd/2bath condo in Macomb Twp with over 1700 sq ft! The condo has an open concept with large living room, gas fireplace with beautiful mantel, open dining area, cozy breakfast nook, kitchen island with counter eating space, granite countertops, all appliances stay and den/library is perfect for an office or reading area. The condo boasts a large primary suite with huge walk-in closet, tub and shower with private restroom area. Other bonuses are main floor laundry, full basement and 2 car garage. The condo complex offers a clubhouse, inground pool and pond. This beautiful condo waiting for you to call it your new home!

    Zillow last checked:

    Listing updated:

    Listed by:

    Kelly A Sadowski 810-650-2271,

    Sine & Monaghan Realtors LLC St Clair

    Bought with:

    , 6506047919

    EXP Realty Shelby

    Source: MiRealSource,MLS#: 50137054MLS LogoOriginating MLS: MiRealSource

    Facts & features

    Interior

    Bedrooms & bathrooms
    • Bedrooms: 2
    • Bathrooms: 2
    • Full bathrooms: 2
    Primary bedroom
    • Level: First
    Bedroom 1
    • Level: Entry
    • Area: 180
    • Dimensions: 15 x 12
    Bedroom 2
    • Level: Entry
    • Area: 154
    • Dimensions: 14 x 11
    Bathroom 1
    • Level: Entry
    • Area: 80
    • Dimensions: 10 x 8
    Bathroom 2
    • Level: Entry
    • Area: 40
    • Dimensions: 8 x 5
    Dining room
    • Level: Entry
    • Area: 140
    • Dimensions: 14 x 10
    Kitchen
    • Level: Entry
    • Area: 121
    • Dimensions: 11 x 11
    Living room
    • Level: Entry
    • Area: 340
    • Dimensions: 17 x 20
    Heating
    • Forced Air, Natural Gas
    Cooling
    • Ceiling Fan(s), Central Air
    Appliances
    • Included: Dishwasher, Disposal, Dryer, Microwave, Range/Oven, Refrigerator, Washer
    • Laundry: First Floor Laundry, Laundry Room, Entry
    Features
    • High Ceilings, Sump Pump, Walk-In Closet(s), Pantry, Eat-in Kitchen
    • Flooring: Hardwood
    • Basement: Full,Concrete,Sump Pump,Unfinished
    • Number of fireplaces: 1
    • Fireplace features: Gas, Living Room
    Interior area
    • Total structure area: 3,506
    • Total interior livable area: 1,753 sqft
    • Finished area above ground: 1,753
    • Finished area below ground: 0

    Property

    Parking
    • Total spaces: 2
    • Parking features: Garage, Attached
    • Attached garage spaces: 2
    Features
    • Levels: One
    • Stories: 1
    • Has private pool: Yes
    • Pool features: Community
    • Spa features: Community
    • Frontage type: Road
    • Frontage length: 0
    Lot
    • Features: Subdivision, Sidewalks
    Details
    • Parcel number: 200824325155
    • Zoning description: Residential
    • Special conditions: Private

    Construction

    Type & style
    • Home type: Condo
    • Architectural style: Ranch
    • Property subtype: Condominium
    Materials
    • Brick, Vinyl Siding
    • Foundation: Basement, Concrete Perimeter
    Condition
    • New construction: No
    • Year built: 2013

    Utilities & green energy

    • Sewer: Public Sanitary
    • Water: Public

    Community & neighborhood

    Location
    • Region: Macomb
    • Subdivision: The Sandstone At The Retreat Condo #956

    HOA & financial

    HOA
    • Has HOA: Yes
    • HOA fee: $315 monthly
    • Amenities included: Clubhouse, Sidewalks
    • Services included: Maintenance Grounds, Snow Removal, Trash, Club House Included, Community Pool
    • Association name: JBC Property Management
    • Association phone: 586-254-3000

    Other

    Other facts
    • Listing agreement: Exclusive Right To Sell
    • Listing terms: Cash,Conventional
    • Road surface type: Paved

    Price history

    DateEventPrice
    5/13/2024Sold$375,000-4.8%$214/sqft
    Source: MiRealSource #50137054 Report a problem
    4/25/2024Pending sale$394,000$225/sqft
    Source: MiRealSource #50137054 Report a problem
    4/11/2024Price change$394,000-1.3%$225/sqft
    Source: MiRealSource #50137054 Report a problem
    3/28/2024Listed for sale$399,000+69.3%$228/sqft
    Source: MiRealSource #50137054 Report a problem
    4/2/2014Sold$235,610$134/sqft
    Source: Public Record Report a problem

    Public tax history

    YearProperty taxesTax assessment
    2025$4,411 +4.8%$195,500 +4.7%
    2024$4,208 +5.2%$186,800 +11.9%
    2023$4,002 +2.8%$167,000 +11.9%
    2022$3,894 +0.2%$149,300 +2%
    2021$3,888 $146,400 +2.8%
    2020$3,888 +8%$142,400 +1.8%
    2019$3,600 +7.4%$139,900 +2.7%
    2018$3,353 +480.5%$136,200 +11.9%
    2017$578 $121,740 0%
    2016$578 $121,780 +10.7%
    2015$578 +220.2%$109,990 +999.9%
    2014$180 $10,000 +17.6%
    2011$180 $8,500 -62.2%
    2009-- $22,500

    Find assessor info on the county website

    Neighborhood: 48042

    Nearby schools

    GreatSchools rating
    Schools provided by the listing agent
    • District: New Haven Community Schools

    Source: MiRealSource. This data may not be complete. We recommend contacting the local school district to confirm school assignments for this home.

    Get a cash offer in 3 minutes
    Find out how much your home could sell for in as little as 3 minutes with a no-obligation cash offer.
    Estimated market value
    $391,000
    Get a cash offer in 3 minutes
    Find out how much your home could sell for in as little as 3 minutes with a no-obligation cash offer.
    Estimated market value
    $391,000