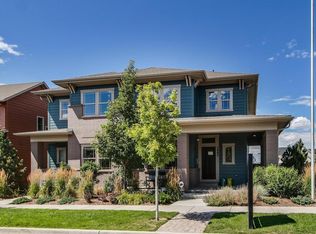
Welcome Home to 4967 Tamarac Street! Nestled on a corner lot in the heart of Central Park on a quiet courtyard, this beautiful home has it all. The sun-drenched main floor and warm wood flooring welcomes you into the open-concept floor plan. You'll love entertaining your family and friends as you gather around the cozy fireplace this fall & winter and cook up delicious meals in the modern kitchen with Bosch appliances. Working from home is a breeze in the coveted main floor office that overlooks the oversized backyard. The interior was just refreshed with new paint, and you'll enjoy keeping energy costs down with leased solar panels. Upstairs the primary suite is a serene escape with vaulted ceilings, your own private balcony, ensuite bathroom, and walk-in closet. The primary bathroom boasts double vanities, granite counters, and a large soaking tub. Rounding out the second floor are two large secondary bedrooms + a full bathroom with double sinks and an upgraded vanity cabinet. The finished basement provides more room to spread out with a large rec room that includes a convenient built-in Murphy Bed, fourth bedroom, and full bathroom. The BEST location in the Conservatory Green section of the Central Park neighborhood: 10min walk to Willow Elementary, 2 blocks to The Green for outdoor concerts and movies, close to the shops and restaurants at Northfield Mall, many trails & parks, easy access to the Anschutz Medical Campus & Downtown & DIA, and so much more! This incredible gem is ready for you to call it home!
Sold for $830,000
$830,000
4967 Tamarac Street, Denver, CO 80238
4beds
2,782sqft
Single Family Residence
Built in 2013
4,047 Square Feet Lot
$814,300 Zestimate®
$298/sqft
$3,521 Estimated rent
Home value
$814,300
$774,000 - $855,000
$3,521/mo
Zestimate® history
Owner options
List your home for rent
$3,521/mo
Rent Zestimate®
Find your next renter with Zillow Rental Manager. Plus, with online applications, you can quickly screen prospective tenants – for free.
$3,521/mo
Rent Zestimate®
Refinance and save
$5,149/mo
Est. payment
Refinancing to a lower rate could help reduce your monthly payments and save thousands over the life of the loan.
$5,149/mo
Est. payment
Explore your selling options
Work with a Zillow partner agent
Leverage their expertise and Zillow's premium Showcase listings to get your home seen by more buyers.
Get startedList with your own agent
Get your home in front of millions of buyers by listing it on Zillow.
Learn how to do itSell it yourself
Take full control of how buyers see your home on Zillow by listing For Sale by Owner (FSBO).
List your homeWhat's special
Zillow last checked:
Listing updated:
Listed by:
Christy Pennick 303-506-2623 christy@milehimodern.com,
Milehimodern
Bought with:
Chelsea Sundling, 100072064
LIV Sotheby's International Realty
Source: REcolorado as distributed by MLS GRID,MLS#: 6841460
Facts & features
Interior
Bedrooms & bathrooms
- Bedrooms: 4
- Bathrooms: 4
- Full bathrooms: 3
- 1/2 bathrooms: 1
- Main level bathrooms: 1
Primary bedroom
- Description: Large Primary Bedroom With Vaulted Ceilings, Private Balcony, Ensuite Bathroom, And Large Walk-In Closet
- Level: Upper
Bedroom
- Description: Sunny Secondary Bedroom
- Level: Upper
Bedroom
- Description: Sunny Secondary Bedroom (Currently Being Used As A Second Work-From-Home Office)
- Level: Upper
Bedroom
- Description: Large Bedroom In The Basement With A Walk-In Closet (Currently Used As A Home Gym)
- Level: Basement
Primary bathroom
- Description: 5-Piece Ensuite Bathroom With Granite Counters, Double Vanities, And A Large Soaking Tub
- Level: Upper
Bathroom
- Description: Convenient Half-Bathroom On The Main Floor
- Level: Main
Bathroom
- Description: Full Bathroom Upstairs With Upgraded Taller Vanity Cabinet And Double Sinks
- Level: Upper
Bathroom
- Description: Full Bathroom In The Basement With Upgraded Taller Vanity Cabinet
- Level: Basement
Dining room
- Description: Open Concept Floor Plan Is Flooded With Natural Light For The Dining, Kitchen, & Living Room. Sliding Door Provides Seamless Access To The Xeriscaped Backyard & Patio
- Level: Main
Family room
- Description: Large Rec Room In The Basement With A Built-In Murphy Bed So That You Can Easily Host Your Family & Friends
- Level: Basement
Kitchen
- Description: Modern Kitchen With Granite Counters, Bosch Appliances, And Oversized Island With Pendant Lighting
- Level: Main
Laundry
- Description: Included Washer/Dryer In The Large Laundry Room
- Level: Main
Living room
- Description: Freshly Painted Living Room With Beautiful Windows Overlooking The Courtyard, Plus A Gas Fireplace For Cozy Nights This Fall & Winter
- Level: Main
Office
- Description: Main Floor Office With Lots Of Natural Light
- Level: Main
Utility room
- Description: Utility Room In The Basement With Extra Storage
- Level: Basement
Heating
- Forced Air
Cooling
- Central Air
Appliances
- Included: Dishwasher, Dryer, Microwave, Oven, Range, Refrigerator, Tankless Water Heater, Washer
- Laundry: In Unit
Features
- Built-in Features, Ceiling Fan(s), Eat-in Kitchen, Five Piece Bath, Granite Counters, High Ceilings, Kitchen Island, Open Floorplan, Pantry, Primary Suite, Vaulted Ceiling(s), Walk-In Closet(s)
- Flooring: Carpet, Laminate, Tile, Wood
- Windows: Double Pane Windows
- Basement: Finished,Full,Interior Entry,Sump Pump
- Number of fireplaces: 1
- Fireplace features: Gas, Living Room
Interior area
- Total structure area: 2,782
- Total interior livable area: 2,782 sqft
- Finished area above ground: 1,858
- Finished area below ground: 774
Property
Parking
- Total spaces: 2
- Parking features: Garage - Attached
- Attached garage spaces: 2
Features
- Levels: Two
- Stories: 2
- Patio & porch: Covered, Front Porch, Patio
- Exterior features: Balcony, Lighting, Private Yard, Rain Gutters
- Fencing: Full
Lot
- Size: 4,047 Square Feet
- Features: Corner Lot, Landscaped, Level
- Residential vegetation: Grassed, Xeriscaping
Details
- Parcel number: 116512019
- Zoning: M-RX-5
- Special conditions: Standard
Construction
Type & style
- Home type: SingleFamily
- Architectural style: Contemporary
- Property subtype: Single Family Residence
Materials
- Concrete, Frame, Wood Siding
- Roof: Composition
Condition
- Year built: 2013
Details
- Builder name: Wonderland Homes
Utilities & green energy
- Sewer: Public Sewer
- Water: Public
- Utilities for property: Cable Available, Electricity Connected, Internet Access (Wired), Natural Gas Connected, Phone Available
Community & HOA
Community
- Security: Carbon Monoxide Detector(s), Smoke Detector(s), Video Doorbell
- Subdivision: Central Park
HOA
- Has HOA: Yes
- Amenities included: Park, Playground, Tennis Court(s), Trail(s)
- Services included: Reserve Fund, Irrigation, Maintenance Grounds, Snow Removal, Water
- HOA fee: $48 monthly
- HOA name: Master Community Association
- HOA phone: 303-388-0724
- Second HOA fee: $145 monthly
- Second HOA name: M&M Property Management
- Second HOA phone: 866-611-5864
Location
- Region: Denver
Financial & listing details
- Price per square foot: $298/sqft
- Tax assessed value: $846,700
- Annual tax amount: $8,330
- Date on market: 9/27/2024
- Listing terms: Cash,Conventional,Other
- Exclusions: Seller's Personal Property And Staging Items
- Ownership: Individual
- Electric utility on property: Yes
- Road surface type: Paved
Price history
| Date | Event | Price |
|---|---|---|
| 10/31/2024 | Sold | $830,000+0.6%$298/sqft |
Source:  REcolorado as distributed by MLS GRID #6841460 Report a problem REcolorado as distributed by MLS GRID #6841460 Report a problem | ||
| 10/2/2024 | Pending sale | $825,000$297/sqft |
Source: REcolorado as distributed by MLS GRID #6841460 Report a problem | ||
| 9/27/2024 | Listed for sale | $825,000+11.5%$297/sqft |
Source: REcolorado as distributed by MLS GRID #6841460 Report a problem | ||
| 6/28/2021 | Sold | $740,000+73.6%$266/sqft |
Source: Agent Provided Report a problem | ||
| 7/25/2013 | Sold | $426,215$153/sqft |
Source: Public Record Report a problem | ||
Public tax history
| Year | Property taxes | Tax assessment |
|---|---|---|
| 2025 | $14,412 +73% | $59,690 +3.4% |
| 2024 | $8,330 +25.5% | $57,710 -5.4% |
| 2023 | $6,639 +1.4% | $60,980 +29.8% |
| 2022 | $6,549 +9.7% | $46,980 -2.8% |
| 2021 | $5,969 +1.5% | $48,340 +8.5% |
| 2020 | $5,879 +16.9% | $44,558 -0.7% |
| 2019 | $5,031 | $44,870 +22.7% |
| 2018 | $5,031 +0.2% | $36,570 |
| 2017 | $5,023 +1.9% | $36,570 0% |
| 2016 | $4,929 +12.8% | $36,580 |
| 2015 | $4,369 +143.7% | $36,580 +16.4% |
| 2014 | $1,793 | $31,420 |
Find assessor info on the county website
Neighborhood: Central Park
Nearby homes
- $775,0004 bd4 ba2.3k sqft4969 Tamarac St, Denver, CO 80238Sold

- $1000.69 acres4970 Tamarac St, Denver, CO 80238Off Market
- $738,8004 bd4 ba2.5k sqft4971 Tamarac St, Denver, CO 80238Off Market

- $608,8003 bd4 ba2.2k sqft7993 E 49th Pl, Denver, CO 80238Off Market
- $650,0003 bd4 ba2.3k sqft7973 E 49th Pl, Denver, CO 80238Sold
- $1009,136 sqft4977 Tamarac St, Denver, CO 80238Off Market
- $697,5003 bd4 ba2.3k sqft7995 E 49th Pl, Denver, CO 80238Sold
- $553,7001 bd1 ba675 sqft7963 E 49th Pl, Denver, CO 80238Off Market
Nearby schools
GreatSchools rating
- 9/10Willow ElementaryGrades: PK-5Distance: 0.4 mi
- 10/10Denver Green School NorthfieldGrades: 6-8Distance: 1.6 mi
- 9/10Northfield High SchoolGrades: 9-12Distance: 0.9 mi
Schools provided by the listing agent
- Elementary: Willow
- Middle: Denver Green
- High: Northfield
- District: Denver 1
Source: REcolorado as distributed by MLS GRID. This data may not be complete. We recommend contacting the local school district to confirm school assignments for this home.
Get a cash offer in 3 minutes
Find out how much your home could sell for in as little as 3 minutes with a no-obligation cash offer.
Estimated market value
$814,300
Get a cash offer in 3 minutes
Find out how much your home could sell for in as little as 3 minutes with a no-obligation cash offer.
Estimated market value
$814,300
- Colorado
- Denver County
- Denver
- 80238
- Central Park
- 4967 Tamarac Street
