Skip main navigation
Sold for $697,500
  • $697,500

    7995 E 49th Place, Denver, CO 80238

    3beds
    2,347sqft
    Townhouse
    Built in 2013
    -- sqft lot
    $661,000 Zestimate®
    $297/sqft
    $4,062 Estimated rent

    Home value

    $661,000

    $628,000 - $694,000

    $4,062/mo

    Zestimate® history
    Loading
    Loading...

    Owner options

    List your home for rent

    $4,062/mo

    Rent Zestimate®

    Find your next renter with Zillow Rental Manager. Plus, with online applications, you can quickly screen prospective tenants – for free.

    Learn more

    $4,062/mo

    Rent Zestimate®

    Refinance and save

    $4,029/mo

    Est. payment

    Refinancing to a lower rate could help reduce your monthly payments and save thousands over the life of the loan.

    See today's rates

    $4,029/mo

    Est. payment

    Explore your selling options

    Work with a Zillow partner agent

    Leverage their expertise and Zillow's premium Showcase listings to get your home seen by more buyers.

    Get started

    List with your own agent

    Get your home in front of millions of buyers by listing it on Zillow.

    Learn how to do it

    Sell it yourself

    Take full control of how buyers see your home on Zillow by listing For Sale by Owner (FSBO).

    List your home

    What's special

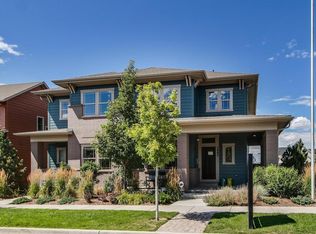
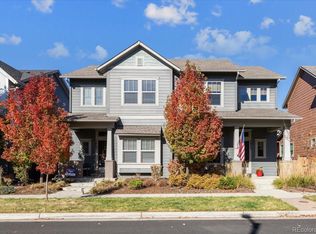
    Great Central Park Model Home with numerous upgrades! The David Weekley La Plata Peak offers a light, bright open concept design with 10' ceilings on the main floor, good natural light, and inviting architectural details throughout. The main floor offers a gourmet kitchen complete with stainless appliances (including a gas range), large island, 42" cabinets, a pantry and stainless under-mount sink. The gourmet kitchen opens to the dining and family room; this offers the design and lay-out today's buyers are in search of! The upstairs offers a nice-size master retreat with 5-piece master bath and walk-in closet, a secondary bedroom/office with built ins and a murphy bed along with full bathroom, an upstairs loft and upstairs laundry! The finished basement offers a game-room, bedroom and full bathroom. Solar is included with the purchase and is owner owned so no lease agreement is necessary!! This David Weekley model home offers an array of upgrades though-out.

    Zillow last checked:

    Listing updated:

    Listed by:

    David Deveau 720-338-3728 davidjamesdeveau@gmail.com,

    David Deveau

    Bought with:

    Kailee Ackerman, 100084321

    Focus Real Estate

    Source: REcolorado as distributed by MLS GRID,MLS#: 7324372MLS Logo

    Facts & features

    Interior

    Bedrooms & bathrooms
    • Bedrooms: 3
    • Bathrooms: 4
    • Full bathrooms: 3
    • 1/2 bathrooms: 1
    • Main level bathrooms: 1
    Primary bedroom
    • Level: Upper
    Bedroom
    • Description: Has Murphy Bed And Office Ready
    • Level: Upper
    Bedroom
    • Level: Basement
    Primary bathroom
    • Level: Upper
    Bathroom
    • Level: Main
    Bathroom
    • Level: Upper
    Bathroom
    • Level: Basement
    Family room
    • Level: Basement
    Kitchen
    • Level: Main
    Living room
    • Level: Main
    Loft
    • Level: Upper
    Heating
    • Forced Air
    Cooling
    • Central Air
    Appliances
    • Included: Dishwasher, Disposal, Dryer, Microwave, Refrigerator, Self Cleaning Oven, Tankless Water Heater, Washer
    • Laundry: In Unit
    Features
    • Primary Suite, Radon Mitigation System, Smart Thermostat, Smoke Free, Sound System, Walk-In Closet(s)
    • Flooring: Carpet, Laminate, Tile
    • Windows: Double Pane Windows
    • Basement: Full
    • Common walls with other units/homes: End Unit
    Interior area
    • Total structure area: 2,347
    • Total interior livable area: 2,347 sqft
    • Finished area above ground: 1,595
    • Finished area below ground: 714

    Property

    Parking
    • Total spaces: 2
    • Parking features: Garage
    • Garage spaces: 2
    Features
    • Levels: Two
    • Stories: 2
    • Patio & porch: Front Porch, Patio, Wrap Around
    • Exterior features: Garden, Private Yard
    • Fencing: Full
    Lot
    • Features: Corner Lot, Landscaped, Near Public Transit, Sprinklers In Front, Sprinklers In Rear
    Details
    • Parcel number: 116512041
    • Zoning: M-RX-5
    • Special conditions: Standard

    Construction

    Type & style
    • Home type: Townhouse
    • Property subtype: Townhouse
    • Attached to another structure: Yes
    Materials
    • Brick, Cement Siding, Frame
    • Foundation: Slab
    • Roof: Composition
    Condition
    • Model
    • New construction: Yes
    • Year built: 2013
    Details
    • Builder name: David Weekley Homes

    Utilities & green energy

    • Sewer: Public Sewer
    • Water: Public

    Community & neighborhood

    Security
    • Security features: Carbon Monoxide Detector(s), Radon Detector, Smart Locks, Video Doorbell
    Location
    • Region: Denver
    • Subdivision: Central Park

    HOA & financial

    HOA
    • Has HOA: Yes
    • HOA fee: $48 monthly
    • Amenities included: Pool
    • Association name: MCA
    • Association phone: 303-388-0724

    Other

    Other facts
    • Listing terms: Cash,Conventional,FHA,Jumbo,Other
    • Ownership: Individual

    Price history

    DateEventPrice
    9/30/2024Sold$697,500-0.2%$297/sqft
    Source: REcolorado as distributed by MLS GRID #7324372 Report a problem
    8/27/2024Pending sale$699,000$298/sqft
    Source: REcolorado as distributed by MLS GRID #7324372 Report a problem
    8/6/2024Price change$699,000-2.2%$298/sqft
    Source: REcolorado as distributed by MLS GRID #7324372 Report a problem
    7/23/2024Listed for sale$715,000$305/sqft
    Source: REcolorado as distributed by MLS GRID #7324372 Report a problem
    7/9/2024Listing removed--
    Source: REcolorado as distributed by MLS GRID #7324372 Report a problem
    6/10/2024Price change$715,000-0.7%$305/sqft
    Source: REcolorado as distributed by MLS GRID #7324372 Report a problem
    2/16/2024Listed for sale$720,000+41.9%$307/sqft
    Source: REcolorado as distributed by MLS GRID #7324372 Report a problem
    7/5/2017Sold$507,500-3.3%$216/sqft
    Source: Public Record Report a problem
    4/13/2017Pending sale$525,000$224/sqft
    Source: Coldwell Banker Residential Brokerage - Southeast Metro at DTC #2031109 Report a problem
    4/12/2017Listed for sale$525,000$224/sqft
    Source: Coldwell Banker Residential Brokerage - Southeast Metro at DTC #2031109 Report a problem

    Public tax history

    YearProperty taxesTax assessment
    2024$5,974 +10.2%$41,390 -7%
    2023$5,424 +1.4%$44,500 +15.9%
    2022$5,350 +13.5%$38,380 -2.8%
    2021$4,714 +1.5%$39,490 +12.2%
    2020$4,643 +5.9%$35,185 -0.7%
    2019$4,383 $35,431 +11.2%
    2018$4,383 +0.2%$31,860
    2017$4,376 +1%$31,860 -0.9%
    2016$4,333 +25.5%$32,160
    2015$3,452 +188.8%$32,160 +29.5%
    2014$1,196 $24,830

    Find assessor info on the county website

    Neighborhood: Central Park

    Nearby schools

    GreatSchools rating
    Schools provided by the listing agent
    • Elementary: Westerly Creek
    • Middle: DSST: Conservatory Green
    • High: Northfield
    • District: Denver 1

    Source: REcolorado as distributed by MLS GRID. This data may not be complete. We recommend contacting the local school district to confirm school assignments for this home.

    Get a cash offer in 3 minutes
    Find out how much your home could sell for in as little as 3 minutes with a no-obligation cash offer.
    Estimated market value
    $661,000
    Get a cash offer in 3 minutes
    Find out how much your home could sell for in as little as 3 minutes with a no-obligation cash offer.
    Estimated market value
    $661,000