TALK ABOUT LOCATION! LOCATION! LOCATION! Perfectly located in Conservatory Green at Central Park where this home is made for the city soul and the prairie heart! This sought-after two-story David Weekley home offers a gorgeous south-facing craftsman curb appeal with a covered front porch and city and mountain views, 3 bedrooms PLUS a spacious loft, and 4 bathrooms. The bright and open floor plan provides an oversized welcoming entrance, powder bath, an incredible great room open to the dining area and to the fabulous kitchen with 42" upgraded cabinets, stainless appliances, a large dine-in granite island, and a glass door leading to your gorgeous and private backyard with a large patio and 2-car detached garage. The second level features a primary bedroom with a walk-in closet and full-sized washer and dryer, and an en-suite 5-piece primary bathroom, an additional bedroom, a spacious loft, and a full bathroom. The finished basement offers a media/rec room, third bedroom, full bathroom, and tons of storage. The backyard features a privacy fence with a convenient bottle opener, a paver patio with the perfect amount of space for outdoor dining or for simply relaxing, and an area with flagstone for access to the back of the garage (which could also be perfect for a dog run). What's more, this lovely home also features CITY AND MOUNTAIN VIEWS, 10 ft ceilings, engineered wood floors, crown molding, a tankless water heater, and so much more!
Sold for $650,000
$650,000
7973 E 49th Place, Denver, CO 80238
3beds
2,349sqft
Townhouse
Built in 2014
2,520 Square Feet Lot
$616,200 Zestimate®
$277/sqft
$3,135 Estimated rent
Home value
$616,200
$585,000 - $647,000
$3,135/mo
Zestimate® history
Owner options
List your home for rent
$3,135/mo
Rent Zestimate®
Find your next renter with Zillow Rental Manager. Plus, with online applications, you can quickly screen prospective tenants – for free.
$3,135/mo
Rent Zestimate®
Refinance and save
$4,043/mo
Est. payment
Refinancing to a lower rate could help reduce your monthly payments and save thousands over the life of the loan.
$4,043/mo
Est. payment
Explore your selling options
Work with a Zillow partner agent
Leverage their expertise and Zillow's premium Showcase listings to get your home seen by more buyers.
Get startedList with your own agent
Get your home in front of millions of buyers by listing it on Zillow.
Learn how to do itSell it yourself
Take full control of how buyers see your home on Zillow by listing For Sale by Owner (FSBO).
List your homeWhat's special
Spacious loftPaver patioGlass doorFull-sized washerLarge dine-in granite islandIncredible great roomCovered front porch
Zillow last checked:
Listing updated:
Listed by:
Kimberly Austin Properties 303-558-2300 Team@AnotherJustSold.com,
Keller Williams Integrity Real Estate LLC
Bought with:
Tisha Taylor, 100085306
Porchlight Real Estate Group
Source: REcolorado as distributed by MLS GRID,MLS#: 5945736
Facts & features
Interior
Bedrooms & bathrooms
- Bedrooms: 3
- Bathrooms: 4
- Full bathrooms: 3
- 1/2 bathrooms: 1
- Main level bathrooms: 1
Primary bedroom
- Description: Spacious Primary Bedroom Features A Custom Oil-Rubbed Bronze Ceiling Fan With Light, Two Oversized Windows With Custom Shades And Curtains, Upgraded Carpet, Large Closet With Full-Size Washer And Dryer, And En-Suite 5-Piece Primary Bathroom
- Level: Upper
- Area: 185.9 Square Feet
- Dimensions: 13 x 14.3
Bedroom
- Description: Spacious Bedroom Features An Oversized Window With Custom Shade, Chandelier, Large Closet, And Upgraded Carpet
- Level: Upper
- Area: 100 Square Feet
- Dimensions: 10 x 10
Bedroom
- Description: Spacious Bedroom Includes An Egress Window, Two Closets, And Upgraded Carpet
- Level: Basement
- Area: 188.19 Square Feet
- Dimensions: 12.3 x 15.3
Primary bathroom
- Description: This Spa-Like Five-Piece Bathroom Features Upgraded Cabinetry With Slab Granite Counters, Chrome Faucets, Soaker Tub, And Tile Floors
- Level: Upper
- Area: 90.09 Square Feet
- Dimensions: 9.9 x 9.1
Bathroom
- Description: Beautiful Powder Bath With Pedestal Sink, Chrome Faucet, And Engineered Wood Flooring
- Level: Main
- Area: 23.52 Square Feet
- Dimensions: 4.9 x 4.8
Bathroom
- Description: Full Bathroom Features Tile Floors, Chrome Faucets, An Upgraded Vanity With Slab Granite Counters And Medicine Cabinet
- Level: Upper
- Area: 38 Square Feet
- Dimensions: 5 x 7.6
Bathroom
- Description: Full Bathroom Features Tile Floors, Chrome Faucets, An Upgraded Vanity With Slab Granite Counters
- Level: Basement
- Area: 37 Square Feet
- Dimensions: 5 x 7.4
Bonus room
- Description: South-Facing, Light And Bright Welcoming Entry That Features 10’ Ceilings, Engineered Wood Floors, And Front Door With Transom.
- Level: Main
- Area: 97.02 Square Feet
- Dimensions: 12.6 x 7.7
Dining room
- Description: Light And Bright Dining Room Features 10’ Ceilings, Two Oversized Windows With Custom Shades, Decorative Chair Rail, Brushed Nickel Chandelier, Crown Molding, Large Closet, Engineered Wood Flooring, And Is Open To The Gourmet Kitchen And Great Room
- Level: Main
- Area: 108.5 Square Feet
- Dimensions: 10.85 x 10
Great room
- Description: Spacious Open And Bright Great Room Features Three Oversized Windows With Custom Shades And Two Additional Decorative Windows, Engineered Wood Flooring, Ceiling Fan With Light, And Open To The Gorgeous Kitchen And Dining Area
- Level: Main
- Area: 193.2 Square Feet
- Dimensions: 14 x 13.8
Great room
- Description: Spacious Secondary Great Room Features The Perfect Place To Have A Theater Room That Offers Built-In Speakers, 9’ Ceilings, Recessed Lighting, A Custom Chandelier, Upgraded Carpet, And Extra Room For An In-Home Gym Or Game Area—so Awesome!
- Level: Basement
- Area: 274.38 Square Feet
- Dimensions: 20.63 x 13.3
Kitchen
- Description: Open And Bright Fabulous Kitchen Features Upgraded 42-Inch Cabinets, Custom Backsplash, Slab Granite Counters, Stainless Ge Gas Stove, Microwave, And Dishwasher, Stainless Whirlpool Refrigerator With A Water And Ice Feature, Dine-In Kitchen Island With Slab Granite Counters, Lovely Brushed Nickel Pendant Lighting, Recessed Lighting, A Large Pantry, A Deep Kohler Sink, Engineered Wood Flooring, And Has The Perfect Place For Your Breakfast Table
- Level: Main
- Area: 207.9 Square Feet
- Dimensions: 10.5 x 19.8
Loft
- Description: Light And Bright South-Facing Spacious Loft That Features 9’ Ceilings, Gorgeous Wood Railing, Seven Windows With Custom Shades, A Brushed-Nickel Fan With Light, Recessed Lighting, A Linen Closet, And Upgraded Carpet
- Level: Upper
- Area: 144 Square Feet
- Dimensions: 10 x 14.4
Heating
- Forced Air
Cooling
- Central Air
Appliances
- Included: Dishwasher, Disposal, Dryer, Microwave, Oven, Range, Refrigerator, Tankless Water Heater, Washer
Features
- Ceiling Fan(s), Eat-in Kitchen, Entrance Foyer, Five Piece Bath, Granite Counters, High Ceilings, Kitchen Island, Open Floorplan, Pantry, Primary Suite, Radon Mitigation System, Walk-In Closet(s)
- Flooring: Carpet, Tile, Wood
- Basement: Finished,Full
Interior area
- Total structure area: 2,349
- Total interior livable area: 2,349 sqft
- Finished area above ground: 1,598
- Finished area below ground: 713
Property
Parking
- Total spaces: 2
- Parking features: Garage
- Garage spaces: 2
Features
- Levels: Two
- Stories: 2
- Patio & porch: Front Porch
Lot
- Size: 2,520 Square Feet
Details
- Parcel number: 116512039
- Zoning: M-RX-5
- Special conditions: Standard
Construction
Type & style
- Home type: Townhouse
- Property subtype: Townhouse
- Attached to another structure: Yes
Materials
- Frame
- Roof: Composition
Condition
- Year built: 2014
Utilities & green energy
- Sewer: Public Sewer
- Water: Public
- Utilities for property: Electricity Connected, Internet Access (Wired)
Community & HOA
Community
- Security: Carbon Monoxide Detector(s), Smoke Detector(s)
- Subdivision: Central Park
HOA
- Has HOA: Yes
- HOA fee: $46 monthly
- HOA name: MCA
- HOA phone: 303-388-0724
Location
- Region: Denver
Financial & listing details
- Price per square foot: $277/sqft
- Tax assessed value: $663,600
- Annual tax amount: $5,163
- Date on market: 11/9/2023
- Listing terms: Cash,Conventional,FHA,VA Loan
- Exclusions: Sellers` Personal Property, All Televisions, Sound Bar In Great Room
- Ownership: Individual
- Electric utility on property: Yes
- Road surface type: Paved
Price history
| Date | Event | Price |
|---|---|---|
| 12/15/2023 | Sold | $650,000$277/sqft |
Source:  REcolorado as distributed by MLS GRID #5945736 Report a problem REcolorado as distributed by MLS GRID #5945736 Report a problem | ||
| 11/13/2023 | Pending sale | $650,000$277/sqft |
Source: REcolorado as distributed by MLS GRID #5945736 Report a problem | ||
| 11/9/2023 | Listed for sale | $650,000+67.6%$277/sqft |
Source: REcolorado as distributed by MLS GRID #5945736 Report a problem | ||
| 12/18/2014 | Sold | $387,777$165/sqft |
Source: Public Record Report a problem | ||
Public tax history
| Year | Property taxes | Tax assessment |
|---|---|---|
| 2025 | $5,816 +1.4% | $46,780 +17.7% |
| 2024 | $5,737 +11.1% | $39,750 -7.2% |
| 2023 | $5,163 +1.4% | $42,840 +17.2% |
| 2022 | $5,094 +13.7% | $36,540 -2.8% |
| 2021 | $4,481 +1.5% | $37,600 +12.4% |
| 2020 | $4,413 +1.4% | $33,447 -0.7% |
| 2019 | $4,354 | $33,681 +6.4% |
| 2018 | $4,354 +0.2% | $31,650 |
| 2017 | $4,347 +4.9% | $31,650 +2.9% |
| 2016 | $4,143 +271.1% | $30,750 |
| 2015 | $1,116 +0.1% | $30,750 +282.9% |
| 2014 | $1,115 | $8,030 |
Find assessor info on the county website
Neighborhood: Central Park
Nearby homes
- $553,7001 bd1 ba675 sqft7963 E 49th Pl, Denver, CO 80238Off Market

- $608,8003 bd4 ba2.2k sqft7993 E 49th Pl, Denver, CO 80238Off Market
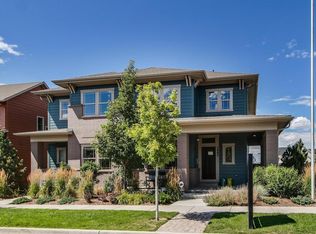
- $732,0004 bd4 ba2.5k sqft7953 E 49th Pl, Denver, CO 80238Off Market
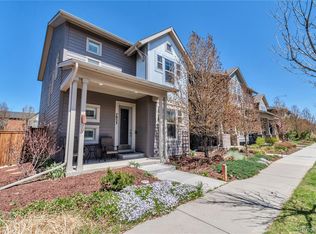
- $830,0004 bd4 ba2.7k sqft4967 Tamarac St, Denver, CO 80238Sold

- $697,5003 bd4 ba2.3k sqft7995 E 49th Pl, Denver, CO 80238Sold
- $775,0004 bd4 ba2.3k sqft4969 Tamarac St, Denver, CO 80238Sold
- $738,8004 bd4 ba2.5k sqft4971 Tamarac St, Denver, CO 80238Off Market
- $573,0003 bd2 ba1.5k sqft7943 E 49th Pl, Denver, CO 80238Off Market
Nearby schools
GreatSchools rating
- 9/10Willow ElementaryGrades: PK-5Distance: 0.4 mi
- 10/10Denver Green School NorthfieldGrades: 6-8Distance: 1.6 mi
- 9/10Northfield High SchoolGrades: 9-12Distance: 0.9 mi
Schools provided by the listing agent
- Elementary: Swigert International
- Middle: Denver Discovery
- High: Northfield
- District: Denver 1
Source: REcolorado as distributed by MLS GRID. This data may not be complete. We recommend contacting the local school district to confirm school assignments for this home.
Get a cash offer in 3 minutes
Find out how much your home could sell for in as little as 3 minutes with a no-obligation cash offer.
Estimated market value
$616,200
Get a cash offer in 3 minutes
Find out how much your home could sell for in as little as 3 minutes with a no-obligation cash offer.
Estimated market value
$616,200
- Colorado
- Denver County
- Denver
- 80238
- Central Park
- 7973 E 49th Place
