Skip main navigation
Sold for $360,000
  • $360,000

    497 Goldenrod Xing W, New Hope, PA 18938

    3beds
    1,660sqft
    Manufactured Home
    Built in 1991
    -- sqft lot
    $351,500 Zestimate®
    $217/sqft
    $-- Estimated rent

    Home value

    $351,500

    $334,000 - $369,000

    Not available

    Zestimate® history
    Loading
    Loading...

    Owner options

    List your home for rent

    Find your next renter with Zillow Rental Manager. Plus, with online applications, you can quickly screen prospective tenants – for free.

    Learn more
    Refinance and save

    $2,344/mo

    Est. payment

    Refinancing to a lower rate could help reduce your monthly payments and save thousands over the life of the loan.

    See today's rates

    $2,344/mo

    Est. payment

    Explore your selling options

    Work with a Zillow partner agent

    Leverage their expertise and Zillow's premium Showcase listings to get your home seen by more buyers.

    Get started

    List with your own agent

    Get your home in front of millions of buyers by listing it on Zillow.

    Learn how to do it

    Sell it yourself

    Take full control of how buyers see your home on Zillow by listing For Sale by Owner (FSBO).

    List your home

    What's special

    Covered front porchDoor to the outsideWelcoming open floor planLarge closetDouble vanityBright breakfast roomSeparate shower stall
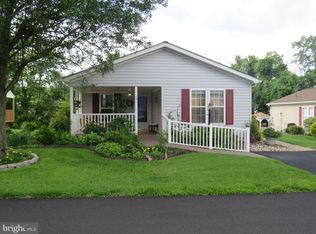
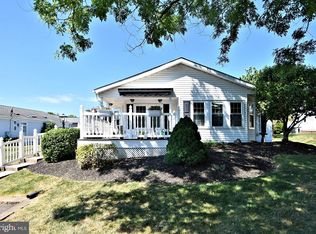
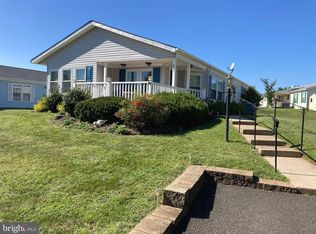
    Rare Philadelphia Model Near the Clubhouse & Pool! Come see this rare Philadelphia model, ideally located just a short distance from the clubhouse and pool. This extremely functional one-floor home offers comfortable living, easy accessibility, and plenty of space to enjoy. A ramp leads to the covered front porch and provides convenient entry into the home. Step inside to a welcoming open floor plan where the living room flows seamlessly into the dining room. The spacious kitchen is one of the standout features of this home and offers the largest kitchen found in these models, complete with a bright breakfast room, door to the outside, and convenient laundry/utility closet. Off the living room is the spacious primary bedroom suite featuring a large closet and private bathroom with a soaking tub, separate shower stall, and double vanity. Two additional bedrooms are located off the living room and share a full hall bathroom. This lovingly cared-for home is ready for you to move in and enjoy. Relax on the covered front porch and take advantage of the wonderful location close to the community amenities. Come see this special Philadelphia model and get ready to call it home!

    Zillow last checked:

    Listing updated:

    Listed by:

    Jan Sutton 215-859-8455,

    Keller Williams Real Estate-Doylestown,

    Co-Listing Agent: Nancy J Osborne 267-261-0442,

    Keller Williams Real Estate-Doylestown

    Bought with:

    Linda Montebello, RS286916

    Elite Realty Group Unl. Inc.

    Source: Bright MLS,MLS#: PABU2130614MLS Logo

    Facts & features

    Interior

    Bedrooms & bathrooms
    • Bedrooms: 3
    • Bathrooms: 2
    • Full bathrooms: 2
    • Main level bathrooms: 2
    • Main level bedrooms: 3
    Rooms
    • Room types: Living Room, Dining Room, Primary Bedroom, Bedroom 2, Bedroom 3, Kitchen, Breakfast Room, Bathroom 2, Primary Bathroom
    Primary bedroom
    • Level: Main
    • Area: 195 Square Feet
    • Dimensions: 13 X 15
    Bedroom 2
    • Level: Main
    • Area: 140 Square Feet
    • Dimensions: 10 X 14
    Bedroom 3
    • Level: Main
    • Area: 140 Square Feet
    • Dimensions: 10 X 14
    Primary bathroom
    • Level: Main
    • Area: 117 Square Feet
    • Dimensions: 9 X 13
    Bathroom 2
    • Level: Main
    • Area: 56 Square Feet
    • Dimensions: 7 X 8
    Breakfast room
    • Level: Main
    • Area: 99 Square Feet
    • Dimensions: 9 X 11
    Dining room
    • Level: Main
    • Area: 168 Square Feet
    • Dimensions: 12 X 14
    Kitchen
    • Level: Main
    • Area: 187 Square Feet
    • Dimensions: 11 X 17
    Living room
    • Level: Main
    • Area: 221 Square Feet
    • Dimensions: 13 X 17
    Heating
    • Central, Electric
    Cooling
    • Central Air, Electric
    Appliances
    • Included: Electric Water Heater
    Features
    • Flooring: Engineered Wood, Tile/Brick, Vinyl
    • Has basement: No
    • Has fireplace: No
    Interior area
    • Total structure area: 1,660
    • Total interior livable area: 1,660 sqft
    • Finished area above ground: 1,660

    Property

    Parking
    • Total spaces: 2
    • Parking features: Asphalt, Driveway
    • Uncovered spaces: 2
    Accessibility
    • Accessibility features: 2+ Access Exits, Grip-Accessible Features, Accessible Entrance, Accessible Approach with Ramp
    Features
    • Levels: One
    • Stories: 1
    • Pool features: Community
    Details
    • Additional structures: Above Grade
    • Parcel number: 06018083 0078
    • Lease amount: $840
    • Zoning: MOB
    • Special conditions: Standard

    Construction

    Type & style
    • Home type: MobileManufactured
    • Architectural style: Ranch/Rambler
    • Property subtype: Manufactured Home
    Materials
    • Vinyl Siding
    • Foundation: Crawl Space, Slab, Block
    Condition
    • Excellent
    • New construction: No
    • Year built: 1991

    Utilities & green energy

    • Sewer: Public Septic
    • Water: Community

    Community & HOA

    Community
    • Features: Pool
    • Senior community: Yes
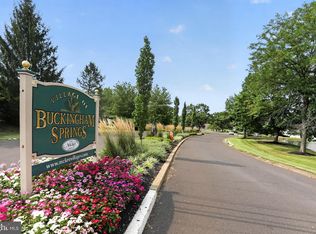
    • Subdivision: Buckingham Springs
    HOA
    • Has HOA: No
    Location
    • Region: New Hope
    • Municipality: BUCKINGHAM TWP

    Financial & listing details

    • Price per square foot: $217/sqft
    • Tax assessed value: $16,000
    • Annual tax amount: $3,028
    • Date on market: 9/9/2026
    • Listing agreement: Exclusive Right To Sell
    • Listing terms: Cash
    • Ownership: Land Lease

    Price history

    DateEventPrice
    11/9/2026Sold$360,000+2.9%$217/sqft
    Source: Bright MLS #PABU2130614 Report a problem
    9/15/2026Pending sale$350,000$211/sqft
    Source: Bright MLS #PABU2130614 Report a problem
    9/9/2026Listed for sale$350,000+40%$211/sqft
    Source: Bright MLS #PABU2130614 Report a problem
    11/5/2019Listing removed$250,000$151/sqft
    Source: Keller Williams Real Estate #PABU479160 Report a problem
    11/1/2019Pending sale$250,000$151/sqft
    Source: Keller Williams Real Estate #PABU479160 Report a problem
    10/2/2019Price change$250,000-3.8%$151/sqft
    Source: Keller Williams Real Estate-Doylestown #PABU479160 Report a problem
    9/6/2019Listed for sale$260,000$157/sqft
    Source: Keller Williams Real Estate-Doylestown #PABU479160 Report a problem

    Public tax history

    YearProperty taxesTax assessment
    2026$2,895 +6.1%$16,000
    2025$2,728 +0.4%$16,000
    2024$2,716 +7.9%$16,000
    2023$2,517 +1.2%$16,000
    2022$2,487 +1.2%$16,000
    2021$2,457 $16,000
    2020$2,457 +0.7%$16,000
    2018$2,441 $16,000
    2017-- $16,000
    2016-- $16,000
    2015-- $16,000
    2014-- $16,000
    2013-- $16,000
    2012-- $16,000
    2011-- $16,000
    2010-- $16,000
    2009-- $16,000
    2008-- $16,000
    2007-- $16,000
    2006-- $16,000
    2005-- $16,000 +300%
    2004-- $4,000
    2003-- $4,000
    2002-- $4,000
    2000-- $4,000
    Find assessor info on the county website

    Neighborhood: 18938

    Nearby schools

    GreatSchools rating
    Schools provided by the listing agent
    • Elementary: Buckingham
    • Middle: Holicong
    • High: Central Bucks High School East
    • District: Central Bucks

    Source: Bright MLS. This data may not be complete. We recommend contacting the local school district to confirm school assignments for this home.

    Get a cash offer in 3 minutes
    Find out how much your home could sell for in as little as 3 minutes with a no-obligation cash offer.
    Estimated market value

    $351,500

    Get a cash offer in 3 minutes
    Find out how much your home could sell for in as little as 3 minutes with a no-obligation cash offer.
    Estimated market value

    $351,500