Welcome home to 4970 Leslie Place! This 3 bed, 2 bath gem has been freshened up with new flooring and paint, so all you have to do is move in and unpack. The kitchen is a dream to cook in, with solid surface counters, newer stainless appliances, a pantry, and tons of storage plus it flows right into a spacious living room with a breakfast bar, perfect for hanging out. The split bedroom layout gives everyone their own space, and the primary suite has both a soaking tub and separate shower to unwind after a long day. Step outside to a beautifully landscaped backyard that's ready for weekend barbecues or just relaxing. And with shopping and restaurants just minutes away, you'll love the convenience of this location.
Pending
$336,000
4970 Leslie Pl, Farmington, NM 87402
3beds
1,740sqft
:
Get pre-qualified$2,082/mo
Single Family Residence
Built in 2000
-- sqft lot
$331,200 Zestimate®
$193/sqft
$-- HOA
What's special
Tons of storageNew flooring and paintSplit bedroom layoutBeautifully landscaped backyardSolid surface countersNewer stainless appliancesBreakfast bar
- 4 days |
- 393 |
- 26 |
Zillow last checked:
Listing updated:
Listed by:
Stefany Borunda-Sierra 505-557-4976,
Real Broker, LLC 505-557-4976
Source: SJCMLS,MLS#: 26-909
Facts & features
Interior
Bedrooms & bathrooms
- Bedrooms: 3
- Bathrooms: 2
- Full bathrooms: 2
Primary bedroom
- Level: Main
- Area: 188.4 Square Feet
- Dimensions: 15.7 x 12
Bedroom 2
- Level: Main
- Area: 132.84 Square Feet
- Dimensions: 10.8 x 12.3
Bedroom 3
- Level: Main
- Area: 132.84 Square Feet
- Dimensions: 10.8 x 12.3
Dining room
- Level: Main
- Area: 113.39 Square Feet
- Dimensions: 11.16 x 10.16
Kitchen
- Level: Main
- Area: 171.6 Square Feet
- Dimensions: 11 x 15.6
Living room
- Level: Main
- Area: 300 Square Feet
- Dimensions: 15 x 20
Other
- Description: Laundry
- Level: Main
- Area: 108.31 Square Feet
- Dimensions: 10.66 x 10.16
Heating
- Has Heating (Unspecified Type)
Cooling
- Has cooling: Yes
Appliances
- Included: Vented Exhaust Fan, Microwave
- Laundry: Mud Room
Features
- Has fireplace: No
Interior area
- Total structure area: 1,740
- Total interior livable area: 1,740 sqft
Property
Parking
- Parking features: RV Access/Parking
- Has attached garage: Yes
Features
- Levels: One
- Stories: 1
- Patio & porch: Porch, Patio
- Exterior features: Gravel Landscaping
- Fencing: Wood,Back
Details
- Parcel number: 2072173475416
- Zoning description: Residential
Construction
Type & style
- Home type: SingleFamily
- Property subtype: Single Family Residence
Condition
- Year built: 2000
Community & HOA
Community
- Subdivision: Larmel
HOA
- Has HOA: No
Location
- Region: Farmington
Financial & listing details
- Price per square foot: $193/sqft
- Tax assessed value: $220,530
- Annual tax amount: $1,733
- Date on market: 7/24/2026
Estimated market value
$331,200
$315,000 - $348,000
$2,012/mo
Price history
| Date | Event | Price |
|---|---|---|
| 7/25/2026 | Pending sale | $336,000$193/sqft |
Source:  SJCMLS #26-909 Report a problem SJCMLS #26-909 Report a problem | ||
| 7/24/2026 | Listed for sale | $336,000+46.7%$193/sqft |
Source: SJCMLS #26-909 Report a problem | ||
| 1/4/2022 | Listing removed | -- |
Source: Zillow Rental Manager Report a problem | ||
| 12/18/2021 | Listed for rent | $1,700$1/sqft |
Source: Zillow Rental Manager Report a problem | ||
| 12/12/2013 | Listing removed | $229,000$132/sqft |
Source: American Dream Realty #13-78 Report a problem | ||
| 8/8/2012 | Listed for sale | $229,000$132/sqft |
Source: American Dream Realty #12-873 Report a problem | ||
Public tax history
| Year | Property taxes | Tax assessment |
|---|---|---|
| 2025 | $1,733 +2.1% | $73,510 +3% |
| 2024 | $1,697 +1.6% | $71,369 +3% |
| 2023 | $1,670 +3.2% | $69,290 +3% |
| 2022 | $1,617 +3.8% | $67,272 +3% |
| 2021 | $1,558 +1% | $65,313 +0.8% |
| 2020 | $1,542 -8.2% | $64,825 -11.5% |
| 2017 | $1,679 +0% | $73,211 |
| 2016 | $1,679 +2.2% | $73,211 |
| 2015 | $1,644 +0.1% | $73,211 +15.6% |
| 2014 | $1,642 +31.8% | $63,355 +3% |
| 2013 | $1,246 | $61,510 |
| 2012 | $1,246 +8.1% | $61,510 +3% |
| 2011 | $1,153 | $59,719 +6% |
| 2010 | -- | $56,338 +6% |
| 2009 | -- | $53,149 0% |
| 2008 | -- | $53,150 |
| 2007 | -- | $53,150 +6% |
| 2006 | -- | $50,142 |
| 2005 | -- | $50,142 -67.4% |
| 2004 | $1,096 +1% | $153,615 +7.2% |
| 2003 | $1,085 +3.7% | $143,262 +219.7% |
| 2002 | $1,046 -2.9% | $44,806 |
| 2001 | $1,077 | $44,806 |
Find assessor info on the county website
Monthly payment
Est. payment
Payment breakdown
Explore the cost of this home by adjusting the details. Changes won't be saved.Climate risks
Neighborhood: 87402
Nearby schools
GreatSchools rating
- 6/10Mesa Verde Elementary SchoolGrades: K-5Distance: 1.2 mi
- 5/10Heights Middle SchoolGrades: 6-8Distance: 1 mi
- 7/10Piedra Vista High SchoolGrades: 9-12Distance: 1.6 mi
- $319,8003 bd2 ba1.5k sqft4990 Leslie Pl, Farmington, NM 87402Off Market
- $363,1005 bd3 ba2.1k sqft4950 Leslie Pl, Farmington, NM 87402Off Market
- $275,5003 bd2 ba1.4k sqft4955 Janice Pl, Farmington, NM 87402Off Market
- $267,4003 bd2 ba1.2k sqft4935 Janice Pl, Farmington, NM 87402Off Market
- $295,3003 bd2 ba1.5k sqft4975 Janice Pl, Farmington, NM 87402Off Market
- $283,5003 bd2 ba1.3k sqft4965 Leslie Pl, Farmington, NM 87402Off Market
- $333,0003 bd2 ba1.6k sqft4930 Leslie Pl, Farmington, NM 87402Off Market
- $324,4003 bd2 ba1.5k sqft4985 Leslie Pl, Farmington, NM 87402Off Market
A local agent can set up tours, give advice and negotiate with sellers.
Similar homes
- $369,0003 bd3 ba2k sqft4202 Terrace Dr, Farmington, NM 87402For Sale

 MLS ID #26-912, Crystal Chavez, RE/MAX of Farmington. SJCMLS
 - $349,0003 bd2 ba2k sqft3005 N Sunset Ave, Farmington, NM 87401For Sale
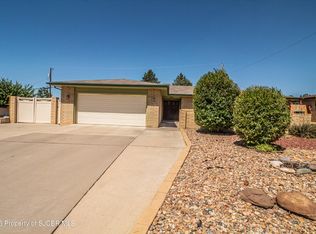 MLS ID #26-918, Stacey L Johnson, Real Broker, LLC. SJCMLS
 - $305,0003 bd2 ba1.6k sqft3109 Centenary Ave, Farmington, NM 87402For Sale
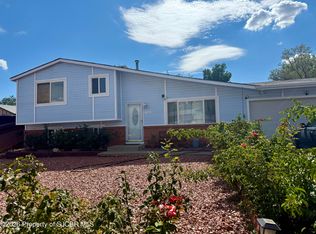 MLS ID #26-863, Elizabeth A McGinness-DiGiacomo, R1 New Mexico Farmington. SJCMLS
 - $355,0003 bd2 ba2k sqft2005 Camino Rio, Farmington, NM 87401For Sale
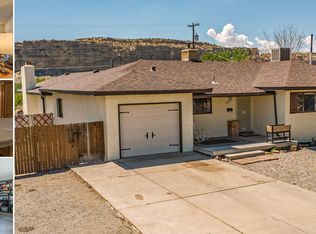 MLS ID #26-915, Gabriel Garcia, EXP Realty, LLC. SJCMLS
 - $305,0003 bd2 ba1.8k sqft3109 N Mountain View Dr, Farmington, NM 87401For SaleMLS ID #26-919, Chantele Cardenas, R1 New Mexico Farmington. SJCMLS
- $329,0003 bd2 ba1.5k sqft3204 Crescent Ave, Farmington, NM 87401For SaleMLS ID #26-901, Nicole Sanchez, RE/MAX of Farmington. SJCMLS
- $325,0004 bd2 ba1.5k sqft1200 E 27th St, Farmington, NM 87401For SaleMLS ID #26-924, Jennifer Marie Wood, RE/MAX of Farmington. SJCMLS
- $365,0003 bd2 ba1.5k sqft732 Jordan St, Farmington, NM 87401For SaleMLS ID #26-921, Elizabeth A McGinness-DiGiacomo, R1 New Mexico Farmington. SJCMLS
- $324,9003 bd2 ba1.4k sqft3015 E 22nd St, Farmington, NM 87402For SaleMLS ID #26-731, Nicole Sanchez, RE/MAX of Farmington. SJCMLS
- $350,0004 bd3 ba2.4k sqft5801 Tarry Terrace Dr, Farmington, NM 87402For SaleMLS ID #26-450, Crystal Chavez, RE/MAX of Farmington. SJCMLS
- $299,0003 bd2 ba924 sqft762 County Road 3000, Aztec, NM 87410For Sale By Owner
- $309,9994 bd2 ba1.7k sqft2604 E 30th St, Farmington, NM 87402For SaleMLS ID #26-781, Stephanie L Buffington, San Juan Realty. SJCMLS
- $264,8883 bd1 ba1.7k sqft3806 Sierra Vista Dr, Farmington, NM 87402For SaleMLS ID #26-638, Rick D Mace, Coldwell Banker Cornerstone. SJCMLS
- $299,0003 bd2 ba1.6k sqft4020 Cedar Dr, Farmington, NM 87402For SaleMLS ID #26-331, Matthew D Albright, Positive Realty. SJCMLS
- $265,0003 bd2 ba2.3k sqft5401 E 1st Ave, Farmington, NM 87402For SaleMLS ID #26-78, Gabe Sedillo, Real Estate PROS. SJCMLS
- $385,0003 bd2 ba1.6k sqft5010 Monteagle Dr, Farmington, NM 87402For SaleMLS ID #26-26, Elizabeth M Shull, High Desert Realty LLC. SJCMLS
- $259,5002 bd2 ba1.7k sqft4100 Rowe Ave, Farmington, NM 87402For SaleMLS ID #26-613, Michelle Anthony, Epique Inc.. SJCMLS
- $329,0003 bd2 ba1.7k sqft411 San Medina Ave, Farmington, NM 87401For SaleMLS ID #26-646, Caleb Jacobo, R1 New Mexico Farmington. SJCMLS
- $335,0003 bd2 ba1.8k sqft1101 N Buena Vista Ave, Farmington, NM 87401For SaleMLS ID #26-701, Aurthur R Gonzales, Sanchez & Sanchez Real Estate. SJCMLS
- $338,6253 bd2 ba1.9k sqft1117 N Chaco Ave, Farmington, NM 87401For SaleMLS ID #26-817, Crystal Chavez, RE/MAX of Farmington. SJCMLS
