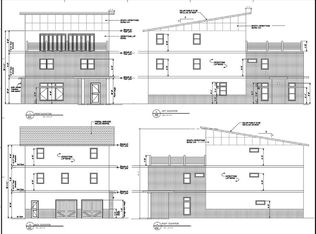
Welcome to Parkview Place, an exclusive gated enclave of just eight luxury residences in Forest Park, Georgia. Thoughtfully designed with modern architecture and elevated finishes, each home offers the same spacious floor plan featuring 4 bedrooms and 4.5 bathrooms across three beautifully appointed levels. With secure online and mobile access to the gated entrance, this private community blends convenience, sophistication, and low-maintenance living. The first level showcases a beautifully appointed kitchen designed for both everyday living and entertaining, serving as the central gathering space of the home. This level also provides access to the two-car garage and offers seamless flow for modern living. The second level features three spacious bedrooms and three full bathrooms, thoughtfully designed to provide comfort and privacy for family or guests. Well-proportioned suites and functional layout create flexible living options to meet a variety of needs. Every residence includes a standard elevator servicing all levels, offering seamless accessibility and added luxury. The top level is dedicated to elevated entertaining and relaxation. This floor features a private bedroom suite, an entertainment space complete with a mini bar, and direct access to the rooftop outdoor deck with sleek glass railing. The rooftop retreat extends your living space outdoors and provides the perfect setting for entertaining or enjoying peaceful evenings above it all. Designed with efficiency and long-term comfort in mind, each home features two tankless water heaters, a dedicated A/C unit for every floor, and a solar energy system with solar panels already installed. The striking exterior showcases a sophisticated 50/50 blend of brick and Hardie Plank siding, complemented by steel front and rear doors and a built-in sprinkler system. The HOA provides landscaping, street lighting, and maintenance of the gated entrance, ensuring a well-maintained and secure environment. Ideally located just minutes from Hartsfield-Jackson Atlanta International Airport, Downtown Atlanta, and the Porsche Experience Center Atlanta, Parkview Place offers unmatched access to major highways, business hubs, dining, and entertainment while maintaining a sense of privacy and exclusivity. Experience modern luxury living in one of Forest Park's newest and most distinctive gated communities.
Active
$959,900
4971 Lake Dr, Forest Park, GA 30297
4beds
4,473sqft
:
Get pre-qualified$7,024/mo
Single Family Residence
Built in 2026
0.9 Acres Lot
$957,500 Zestimate®
$215/sqft
$-- HOA
What's special
Modern architectureTwo-car garageElevated finishesBeautifully appointed kitchenRooftop retreatSleek glass railingTwo tankless water heaters
- 147 days |
- 10 |
- 2 |
Zillow last checked:
Listing updated:
Listed by:
TaMara Roberts-Hodges 678-542-8850,
The Commission Luxury Group,
Jeffery Robinson Sr 862-297-2272,
The Commission Luxury Group
Source: GAMLS,MLS#: 10701782
Facts & features
Interior
Bedrooms & bathrooms
- Bedrooms: 4
- Bathrooms: 5
- Full bathrooms: 4
- 1/2 bathrooms: 1
- Main level bathrooms: 3
- Main level bedrooms: 3
Rooms
- Room types: Bonus Room, Laundry, Loft
Kitchen
- Features: Kitchen Island, Walk-in Pantry
Heating
- Central
Cooling
- Ceiling Fan(s), Central Air
Appliances
- Included: Dishwasher, Double Oven, Refrigerator, Tankless Water Heater
- Laundry: Mud Room
Features
- High Ceilings, Walk-In Closet(s), Wet Bar
- Flooring: Hardwood, Tile
- Windows: Double Pane Windows
- Basement: None
- Number of fireplaces: 1
- Fireplace features: Living Room
- Common walls with other units/homes: No Common Walls
Interior area
- Total structure area: 4,473
- Total interior livable area: 4,473 sqft
- Finished area above ground: 4,473
- Finished area below ground: 0
Property
Parking
- Total spaces: 2
- Parking features: Garage, Side/Rear Entrance
- Has garage: Yes
Features
- Levels: Three Or More
- Stories: 3
- Exterior features: Balcony
- Waterfront features: No Dock Or Boathouse
- Body of water: None
Lot
- Size: 0.9 Acres
- Features: Level
Details
- Parcel number: 0.0
Construction
Type & style
- Home type: SingleFamily
- Architectural style: Other,Traditional
- Property subtype: Single Family Residence
Materials
- Brick
- Foundation: Slab
- Roof: Other
Condition
- Under Construction
- New construction: Yes
- Year built: 2026
Details
- Warranty included: Yes
Utilities & green energy
- Electric: 220 Volts
- Sewer: Public Sewer
- Water: Public
- Utilities for property: Electricity Available, Natural Gas Available, Phone Available, Sewer Available, Underground Utilities, Water Available
Green energy
- Energy efficient items: Appliances
- Energy generation: Solar
Community & HOA
Community
- Features: Gated
- Security: Gated Community, Smoke Detector(s)
- Subdivision: Parkview Place
HOA
- Has HOA: Yes
- Services included: Maintenance Grounds, Security
Location
- Region: Forest Park
Financial & listing details
- Price per square foot: $215/sqft
- Date on market: 3/2/2026
- Cumulative days on market: 148 days
- Listing agreement: Exclusive Right To Sell
- Electric utility on property: Yes
Estimated market value
$957,500
$910,000 - $1.01M
$3,590/mo
Price history
| Date | Event | Price |
|---|---|---|
| 3/3/2026 | Listed for sale | $959,900$215/sqft |
Source:  FMLS GA #7727865 Report a problem FMLS GA #7727865 Report a problem | ||
Public tax history
Tax history is unavailable.
Monthly payment
Est. payment
Payment breakdown
Explore the cost of this home by adjusting the details. Changes won't be saved.Climate risks
Neighborhood: 30297
Nearby schools
GreatSchools rating
- 6/10Fountain Elementary SchoolGrades: PK-5Distance: 0.6 mi
- 6/10Babb Middle SchoolGrades: 6-8Distance: 1.3 mi
- 2/10Forest Park High SchoolGrades: 9-12Distance: 1.2 mi
Schools provided by the listing agent
- Elementary: Fountain
- Middle: Babb
- High: Forest Park
Source: GAMLS. This data may not be complete. We recommend contacting the local school district to confirm school assignments for this home.
- $959,9004 bd5 ba4.4k sqft4977 Lake Dr, Forest Park, GA 30297New Construction
- $959,9004 bd5 ba4.4k sqft4981 Lake Dr, Forest Park, GA 30297New Construction
- $50,600-- bd-- ba-- sqft4975 Lake Dr, Forest Park, GA 30297Off Market
- $959,9004 bd5 ba4.4k sqft4985 Lake Dr, Forest Park, GA 30297New Construction

- $959,9004 bd5 ba4.4k sqft4976 Oak St, Forest Park, GA 30297New Construction
- $959,9004 bd5 ba4.4k sqft4980 Oak St, Forest Park, GA 30297New Construction
- $98,0003 bd2 ba1.4k sqft4963 Lake Dr, Forest Park, GA 30297Sold
- $959,9004 bd5 ba4.4k sqft4989 Lake Dr, Forest Park, GA 30297New Construction
A local agent can set up tours, give advice and negotiate with sellers.
Similar homes
- $959,9004 bd5 ba4.4k sqft4976 Oak St, Forest Park, GA 30297Active
 MLS ID #10701784, TaMara Roberts-Hodges, The Commission Luxury Group. GAMLS
 - $959,9004 bd5 ba4.4k sqft4980 Oak St, Forest Park, GA 30297ActiveMLS ID #10701783, TaMara Roberts-Hodges, The Commission Luxury Group. GAMLS
- $959,9004 bd5 ba4.4k sqft4981 Lake Dr, Forest Park, GA 30297New Construction
 MLS ID #7727861, Tamara RobertsHodges, The Commission Luxury Group LLC. FMLS GA
 - $959,9004 bd5 ba4.4k sqft4985 Lake Dr, Forest Park, GA 30297ActiveMLS ID #10701778, TaMara Roberts-Hodges, The Commission Luxury Group. GAMLS
- $959,9004 bd5 ba4.4k sqft4993 Lake Dr, Forest Park, GA 30297ActiveMLS ID #10701776, TaMara Roberts-Hodges, The Commission Luxury Group. GAMLS
- $959,9004 bd5 ba4.4k sqft4989 Lake Dr, Forest Park, GA 30297New ConstructionMLS ID #7727856, Tamara RobertsHodges, The Commission Luxury Group LLC. FMLS GA
- $959,9004 bd5 ba4.4k sqft4977 Lake Dr, Forest Park, GA 30297New ConstructionMLS ID #7727864, Tamara RobertsHodges, The Commission Luxury Group LLC. FMLS GA
- $995,0005 bd4 ba4.2k sqft4360 Riverstone Shls, Ellenwood, GA 30294ActiveMLS ID #10772260, Tahlaha Upshaw Pope, Wilbertson Realty LLC. GAMLS
- $899,0004 bd5 ba3.4k sqft4445 Granada Dr, Atlanta, GA 30349ActiveMLS ID #10630163, Raphael Kirby, Keller Williams West Atlanta. GAMLS
- $990,0005 bd5 ba4.1k sqft7512 Rivertown Rd, Fairburn, GA 30213ActiveMLS ID #10694019, Mykah N Richards, M. Lux Realty. GAMLS
- $959,0005 bd6 ba3.6k sqftHarp Rd, Fayetteville, GA 30215ActiveMLS ID #10763415, Mark McCullough, Southern Classic Realtors. GAMLS
- $999,0005 bd6 ba4k sqft88 Bowen Rd, Union City, GA 30291New ConstructionMLS ID #7456710, Eric Walton, Pristine Palaces Realty, LLC. FMLS GA
- $1,000,0004 bd5 ba3.7k sqft7504 Rivertown Rd, Fairburn, GA 30213ActiveMLS ID #10516027, Mykah N Richards, M. Lux Realty. GAMLS
- $1,050,0005 bd5 ba4.3k sqft5156 Water Run Ct S, Atlanta, GA 30349ActiveMLS ID #10703410, Mykah N Richards, M. Lux Realty. GAMLS
- $854,2374 bd4 ba3.2k sqftHarp Rd, Fayetteville, GA 30215ActiveMLS ID #10799832, Mark McCullough, Southern Classic Realtors. GAMLS
- $699,9994 bd4 ba3.7k sqft334 McCurry Rd, Stockbridge, GA 30281ActiveMLS ID #10782445, Charisse Ramos, Keller Williams Realty Atl. Partners. GAMLS
- $850,0004 bd3 ba2.8k sqft1931 Brockett Rd, Tucker, GA 30084For SaleMLS ID #7797811, Giovanni Russo, EXP Realty, LLC.. FMLS GA
- $850,4655 bd5 ba4.1k sqft678 Inman Rd #1, Fayetteville, GA 30215ActiveMLS ID #10742220, Kyle M Johnson, Lindsey Marketing Group. GAMLS
- $775,0004 bd4 ba2.5k sqft1824 Brannen Rd SE, Atlanta, GA 30316ActiveMLS ID #10682748, Kira T Asinas, Realty of America. GAMLS
- $1,190,0005 bd5 ba4k sqft108 Bowen Rd, Stockbridge, GA 30281ActiveMLS ID #10706456, Eric G Walton, Pristine Palaces Realty LLC. GAMLS
