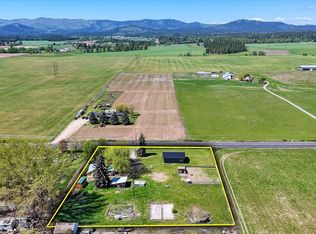
This 1092 square foot single family home has 2 bedrooms and 1.0 bathrooms. This home is located at 4974 Arcadia Dr, Clayton, WA 99110.
Pre-foreclosure
Est. $354,100
4974 Arcadia Dr, Clayton, WA 99110
2beds
1,092sqft
SingleFamily
Built in 1995
5.6 Acres Lot
$354,100 Zestimate®
$324/sqft
$-- HOA
Overview
- 23 days |
- 4 |
- 0 |
Facts & features
Interior
Bedrooms & bathrooms
- Bedrooms: 2
- Bathrooms: 1
- Full bathrooms: 1
Heating
- Other, Other
Appliances
- Included: Dishwasher, Range / Oven
Features
- Flooring: Other
- Basement: Crawl
Interior area
- Total interior livable area: 1,092 sqft
Property
Parking
- Total spaces: 4
- Parking features: Carport, Garage
Features
- Exterior features: Other
Lot
- Size: 5.6 Acres
Details
- Parcel number: 0457500
Construction
Type & style
- Home type: SingleFamily
Materials
- Foundation: Concrete
- Roof: Other
Condition
- Year built: 1995
Community & HOA
Location
- Region: Clayton
Financial & listing details
- Price per square foot: $324/sqft
- Tax assessed value: $229,347
- Annual tax amount: $2,127
Visit our professional directory to find a foreclosure specialist in your area that can help with your home search.
Find a foreclosure agentForeclosure details
Estimated market value
$354,100
$326,000 - $382,000
$1,336/mo
Price history
| Date | Event | Price |
|---|---|---|
| 8/4/2017 | Sold | $189,000$173/sqft |
Source: Public Record Report a problem | ||
| 5/20/2017 | Listed for sale | $189,000+111.8%$173/sqft |
Source: Coldwell Banker Tomlinson N #201717129 Report a problem | ||
| 10/31/2016 | Sold | $89,250-35.8%$82/sqft |
Source: Public Record Report a problem | ||
| 9/12/2016 | Listed for sale | $139,000-23.3%$127/sqft |
Source: R.H. Cooke And Associates #P1118HV Report a problem | ||
| 8/10/2016 | Sold | $181,274+62.3%$166/sqft |
Source: Public Record Report a problem | ||
| 4/25/2016 | Price change | $111,700+18.2%$102/sqft |
Source: Homesearch.Com Realty Services Inc #5148684 Report a problem | ||
| 3/24/2016 | Listed for sale | $94,500$87/sqft |
Source: Homesearch.Com Realty Services Inc #5148684 Report a problem | ||
Public tax history
| Year | Property taxes | Tax assessment |
|---|---|---|
| 2024 | $2,127 +5.3% | $229,347 +4.8% |
| 2023 | $2,021 -3.6% | $218,856 +5.6% |
| 2022 | $2,095 -10.1% | $207,271 +4.4% |
| 2021 | $2,331 | $198,458 +0.6% |
| 2020 | $2,331 +7.9% | $197,344 +10.1% |
| 2019 | $2,160 +11.1% | $179,165 +15.4% |
| 2018 | $1,945 | $155,255 +14.2% |
| 2017 | $1,945 +4.1% | $135,937 -5.9% |
| 2016 | $1,869 | $144,390 |
| 2013 | -- | $144,390 |
| 2012 | -- | $144,390 +15.1% |
| 2009 | $1,444 | $125,440 |
Find assessor info on the county website
Monthly payment
Climate risks
Neighborhood: 99110
Nearby schools
GreatSchools rating
- 5/10Arcadia Elementary SchoolGrades: 3-5Distance: 5.6 mi
- 7/10Deer Park Middle SchoolGrades: 6-8Distance: 5.2 mi
- 9/10Deer Park High SchoolGrades: 9-12Distance: 5.8 mi
Schools provided by the listing agent
- District: Deer Park
Source: The MLS. This data may not be complete. We recommend contacting the local school district to confirm school assignments for this home.
- $378,5003 bd2 ba1.4k sqft4973 Arcadia Dr, Clayton, WA 99110Off Market
- $353,0003 bd2 ba1.2k sqft4969 Arcadia Dr, Clayton, WA 99110Off Market
- $361,8002 bd-- ba-- sqft4974 Arcadia Rd, Clayton, WA 99110Off Market
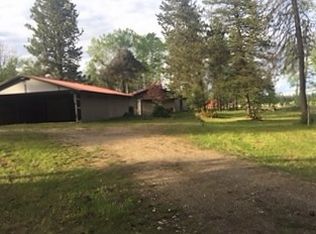
- $486,5003 bd2 ba1.3k sqft4973 Mason Rd, Clayton, WA 99110Off Market
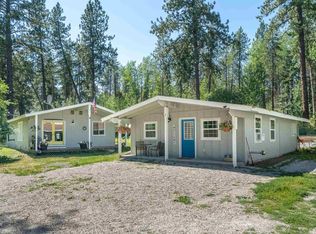
- $383,8003 bd-- ba1.3k sqft4973 N Mason Rd, Clayton, WA 99110Off Market
- $341,5003 bd2 ba1.8k sqft4951 Mason Rd, Chewelah, WA 99110Off Market
- $---- bd-- ba-- sqft4951 Mason Rd, Clayton, WA 99110Off Market
- $390,0003 bd-- ba2.5k sqft4607 Furzee Rd, Clayton, WA 99110Sold
Similar homes
- $359,0003 bd2 ba1.5k sqft4462 Swenson Rd, Clayton, WA 99110For Sale
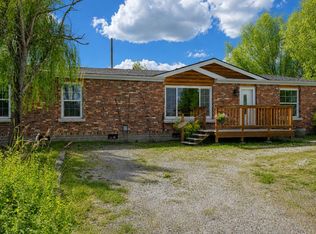 MLS ID #46107, Day Star Realty Team, KELLER WILLIAMS REALTY COLVILLE. Northeast Washington AOR
 - $395,0003 bd2 ba1.4k sqft4454 Highway 395 S, Clayton, WA 99110For Sale
 MLS ID #202618315, Joel Haywood, Heart and Homes NW Realty. SMLS as distributed by MLS GRID
 - $414,9003 bd2 ba1.6k sqft4616 Highway 395 S, Clayton, WA 99110For Sale
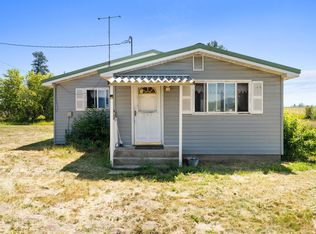 MLS ID #202616174, Tyler Zoesch, Amplify Real Estate Services. SMLS as distributed by MLS GRID
 - $349,9003 bd1 ba1.2k sqft37122 N Spotted Rd, Deer Park, WA 99006For Sale
 MLS ID #202616830, Kevin Jones, Keller Williams Spokane - Main. SMLS as distributed by MLS GRID
 - $--2 bd1 ba1.2k sqft3536 E Eloika Lake Rd #3818, Deer Park, WA 99006AuctionAuction.com 2
- $345,0003 bd2 ba1.5k sqft4332 Airport Way, Springdale, WA 99173For SaleMLS ID #45950, Day Star Realty Team, KELLER WILLIAMS REALTY COLVILLE. Northeast Washington AOR
- $--3 bd2 ba1.3k sqft3842 Larch Rd, Loon Lake, WA 99148AuctionAuction.com 2
- $349,9992 bd1 ba960 sqft26811 N Yale Rd, Chattaroy, WA 99003For SaleMLS ID #202619892, Denay Hornberger, Realty One Group Eclipse. SMLS as distributed by MLS GRID
- $329,0004 bd2 ba1.4k sqft3199B Bulldog Creek Rd, Valley, WA 99181For SaleMLS ID #46044, JIM PALMER JR, Real Estate Marketplace NW, Inc.. Northeast Washington AOR
- $339,0002 bd1 ba1k sqft3406 Beitey Rd #B, Valley, WA 99181For SaleMLS ID #45818, Chris Frostad, WINDERMERE COUNTRYSIDE-COLVILLE. Northeast Washington AOR
- $375,0003 bd2 ba1.5k sqft1514 E 4th St, Deer Park, WA 99006For SaleMLS ID #202617613, Karen O'donnell, Coldwell Banker Tomlinson. SMLS as distributed by MLS GRID
- $349,0002 bd1 ba816 sqft5177 Goah Way, Springdale, WA 99173For SaleMLS ID #202614877, Cayce Jones, Amplify Real Estate Services. SMLS as distributed by MLS GRID
- $410,0002 bd1 ba1.3k sqft4421 E Chattaroy Rd, Chattaroy, WA 99003For SaleMLS ID #202618537, Matt Dayton, eXp Realty, LLC. SMLS as distributed by MLS GRID
- $350,0003 bd2 ba1k sqft6449 Circle Dr, Nine Mile Falls, WA 99026For SaleMLS ID #202617841, Lonnie Castillo, Deese Real Estate. SMLS as distributed by MLS GRID
- $299,9002 bd2 ba1k sqft4143 N Deer Lake Rd, Loon Lake, WA 99148For SaleMLS ID #202614358, Jennifer Shupe, RE/MAX Inland Empire. SMLS as distributed by MLS GRID
- $323,0002 bd2 ba1.4k sqft5067 Rail Canyon Rd #A, Springdale, WA 99173For SaleMLS ID #202615849, Jennifer Shupe, RE/MAX Inland Empire. SMLS as distributed by MLS GRID
- $365,0003 bd2 ba1.3k sqft427 E 5th St, Deer Park, WA 99006For SaleMLS ID #202619916, Lisa Jordan, Arcadia Realty. SMLS as distributed by MLS GRID
- $399,0003 bd2 ba1.5k sqft1013 N Country Club Dr, Deer Park, WA 99006For SaleMLS ID #202619106, Jessica Shaeffer, Amplify Real Estate Services. SMLS as distributed by MLS GRID
- $449,0004 bd3 ba1.5k sqft3979 Taylor Ranch Way, Loon Lake, WA 99148For SaleMLS ID #202526576, Jennifer Griffin, Real Estate Marketplace NW,Inc. SMLS as distributed by MLS GRID
- $325,0003 bd2 ba1.4k sqft21018 N Austin Rd, Colbert, WA 99005For SaleMLS ID #45324, EVAN SCHALOCK, WINDERMERE COUNTRYSIDE-CHEWELAH. Northeast Washington AOR
