Lovingly cared for by original owners, this completely custom cape cod home reflects years of pride. Step through the custom front doors, designed specifically for this home, into a stunning entry where vaulted ceilings open to a bright great room. Natural light fills the space, highlighting the original hardwood floors and drawing you into the heart of the home. The great room flows seamlessly into the formal dining area, creating an easy, open setting for gatherings both large and small. Just beyond, the expansive dining room opens into a wall-to-wall window sunroom, offering a peaceful space to slow down and take in the surrounding nature. The kitchen is crisp and functional, featuring matching appliances, a built-in refrigerator, double oven, center island, and abundant cabinetry, a space designed for both everyday living and hosting. The main level also offers a dedicated library/office, a half bath, and a laundry room with additional storage, keeping everything practical and within reach. Spacious main floor primary suite with vaulted ceilings and a beautifully updated ensuite bathroom featuring marble tile, a soaking tub, glass-enclosed shower, double vanity, and separate his-and-hers closets. Select windows throughout the home, including in the primary bath, have been updated within the last two years, adding both comfort and efficiency. Two additional bedrooms upstairs share a well appointed full bath. Fully finished walkout basement adds an incredible amount of living space, including a large second great room, bonus bedroom, and additional office space. Step outside to a covered patio overlooking private, natural views, where the premium lot was intentionally chosen to face nature rather than neighboring homes. Located in the highly desirable Autumn Ridge subdivision, this premium lot offers walkability to elementary and high schools, as well as nearby shopping, combining convenience with a peaceful neighborhood feel. Schedule your private tour today.
Sold for $655,000
$655,000
4974 Countryside Dr, West Bloomfield, MI 48323
3beds
4,023sqft
Single Family Residence
Built in 1991
9,583 Square Feet Lot
$654,900 Zestimate®
$163/sqft
$5,003 Estimated rent
Home value
$654,900
$622,000 - $688,000
$5,003/mo
Zestimate® history
Owner options
List your home for rent
$5,003/mo
Rent Zestimate®
Find your next renter with Zillow Rental Manager. Plus, with online applications, you can quickly screen prospective tenants – for free.
$5,003/mo
Rent Zestimate®
Refinance and save
$4,653/mo
Est. payment
Refinancing to a lower rate could help reduce your monthly payments and save thousands over the life of the loan.
$4,653/mo
Est. payment
Explore your selling options
Work with a Zillow partner agent
Leverage their expertise and Zillow's premium Showcase listings to get your home seen by more buyers.
Get startedList with your own agent
Get your home in front of millions of buyers by listing it on Zillow.
Learn how to do itSell it yourself
Take full control of how buyers see your home on Zillow by listing For Sale by Owner (FSBO).
List your homeWhat's special
Zillow last checked:
Listing updated:
Listed by:
Lygia Galizia 734-353-6590,
Keller Williams Advantage
Bought with:
Timothy J Gilson, 6506044692
Good Company
Source: Realcomp II,MLS#: 20261015968
Facts & features
Interior
Bedrooms & bathrooms
- Bedrooms: 3
- Bathrooms: 4
- Full bathrooms: 3
- 1/2 bathrooms: 1
Primary bedroom
- Level: Entry
- Area: 224
- Dimensions: 16 X 14
Bedroom
- Level: Second
- Area: 156
- Dimensions: 12 X 13
Bedroom
- Level: Second
- Area: 156
- Dimensions: 12 X 13
Primary bathroom
- Level: Entry
- Area: 88
- Dimensions: 8 X 11
Other
- Level: Second
- Area: 54
- Dimensions: 9 X 6
Other
- Level: Basement
- Area: 72
- Dimensions: 9 X 8
Other
- Level: Entry
- Area: 40
- Dimensions: 5 X 8
Bonus room
- Level: Basement
- Area: 144
- Dimensions: 12 X 12
Other
- Level: Entry
- Area: 121
- Dimensions: 11 X 11
Dining room
- Level: Entry
- Area: 154
- Dimensions: 11 X 14
Family room
- Level: Entry
- Area: 285
- Dimensions: 19 X 15
Great room
- Level: Basement
- Area: 696
- Dimensions: 29 X 24
Kitchen
- Level: Entry
- Area: 110
- Dimensions: 11 X 10
Laundry
- Level: Entry
- Area: 112
- Dimensions: 14 X 8
Library
- Level: Entry
- Area: 224
- Dimensions: 14 X 16
Media room
- Level: Basement
- Area: 814
- Dimensions: 22 X 37
Heating
- Forced Air, Natural Gas
Cooling
- Central Air, ENERGYSTAR Qualified AC Equipment
Appliances
- Included: Built In Refrigerator, Convection Oven, Dishwasher, Disposal, Double Oven, Dryer, Electric Cooktop, Free Standing Refrigerator, Humidifier, Microwave, Washer, Wine Cooler
- Laundry: Laundry Room
Features
- Basement: Daylight,Finished,Walk Out Access
- Has fireplace: Yes
- Fireplace features: Gas, Living Room
Interior area
- Total interior livable area: 4,023 sqft
- Finished area above ground: 2,623
- Finished area below ground: 1,400
Property
Parking
- Total spaces: 2
- Parking features: Two Car Garage, Attached, Direct Access, Driveway, Garage Faces Front
- Attached garage spaces: 2
Features
- Levels: Two
- Stories: 2
- Entry location: GroundLevel
- Patio & porch: Porch
- Pool features: None
Lot
- Size: 9,583 Square Feet
- Dimensions: 90 x 120 x 80 x 145
- Features: Sprinklers
Details
- Parcel number: 1822426016
- Special conditions: Short Sale No,Standard
- Other equipment: Dehumidifier
Construction
Type & style
- Home type: SingleFamily
- Architectural style: Cape Cod
- Property subtype: Single Family Residence
Materials
- Brick, Vinyl Siding
- Foundation: Basement, Poured, Sump Pump
- Roof: Asphalt
Condition
- New construction: No
- Year built: 1991
Utilities & green energy
- Sewer: Public Sewer
- Water: Public
Community & HOA
Community
- Subdivision: AUTUMN RIDGE
HOA
- Has HOA: Yes
- HOA fee: $360 annually
- HOA phone: 517-414-3005
Location
- Region: West Bloomfield
Financial & listing details
- Price per square foot: $163/sqft
- Tax assessed value: $167,033
- Annual tax amount: $6,412
- Date on market: 3/21/2026
- Cumulative days on market: 9 days
- Listing agreement: Exclusive Right To Sell
- Listing terms: Cash,Conventional
Price history
| Date | Event | Price |
|---|---|---|
| 5/11/2026 | Sold | $655,000+2.3%$163/sqft |
Source:  Realcomp II #20261015968 Report a problem Realcomp II #20261015968 Report a problem | ||
| 3/26/2026 | Pending sale | $640,000$159/sqft |
Source: Realcomp II #20261015968 Report a problem | ||
| 3/21/2026 | Listed for sale | $640,000$159/sqft |
Source: Realcomp II #20261015968 Report a problem | ||
Public tax history
| Year | Property taxes | Tax assessment |
|---|---|---|
| 2025 | -- | $222,430 +0.6% |
| 2024 | -- | $221,140 +12.2% |
| 2023 | -- | $197,170 +7.8% |
| 2022 | -- | $182,950 +7.4% |
| 2021 | -- | $170,340 +5.1% |
| 2020 | -- | $162,110 +1.4% |
| 2019 | -- | $159,920 -4.3% |
| 2018 | -- | $167,180 +14.9% |
| 2015 | $1,991 | $145,460 +4.7% |
| 2014 | -- | $138,880 -0.7% |
| 2011 | -- | $139,790 -10.1% |
| 2010 | -- | $155,490 -25.3% |
| 2009 | -- | $208,070 -9.2% |
| 2003 | -- | $229,250 +8.5% |
| 2002 | -- | $211,350 +36.7% |
| 2001 | $5,313 +10.2% | $154,560 +3.2% |
| 2000 | $4,823 | $149,770 |
Find assessor info on the county website
Neighborhood: 48323
Nearby homes
- $693,9005 bd3 ba3.2k sqft4970 Countryside Dr, West Bloomfield, MI 48323Off Market
- $640,0003 bd4 ba5.1k sqft4981 Countryside Dr, West Bloomfield, MI 48323Sold

- $576,6004 bd3 ba3.3k sqft4980 Countryside Dr, West Bloomfield, MI 48323Off Market
- $670,6004 bd3 ba3.4k sqft4966 Countryside Dr, West Bloomfield, MI 48323Off Market
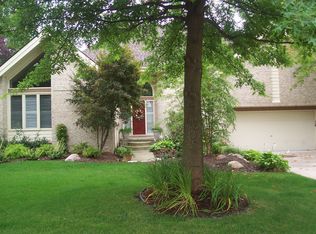
- $516,3003 bd3 ba3.1k sqft4962 Countryside Dr, West Bloomfield, MI 48323Off Market
- $503,0002 bd2 ba2.7k sqft4975 Countryside Dr, West Bloomfield, MI 48323Off Market
- $475,0003 bd2 ba3.1k sqft4971 Countryside Dr, West Bloomfield, MI 48323Off Market
- $652,0003 bd4 ba5.4k sqft4958 Countryside Dr, West Bloomfield, MI 48323Sold
Nearby schools
GreatSchools rating
- 8/10Sheiko Elementary SchoolGrades: PK-5Distance: 0.6 mi
- 6/10Abbott Middle SchoolGrades: 6-8Distance: 2.5 mi
- 7/10West Bloomfield High SchoolGrades: 9-12Distance: 0.3 mi
Get a cash offer in 3 minutes
Find out how much your home could sell for in as little as 3 minutes with a no-obligation cash offer.
Estimated market value
$654,900
Get a cash offer in 3 minutes
Find out how much your home could sell for in as little as 3 minutes with a no-obligation cash offer.
Estimated market value
$654,900
- Michigan
- Oakland County
- West Bloomfield
- 48323
- 4974 Countryside Dr
