Welcome to your dream home in the highly sought after Autumn Ridge Subdivision! Nestled at the end of a peaceful cul-de-sac. This beautifully designed 3,000 sq ft residence offers the perfect blend of comfort, elegance, and functionality. First-Floor Master Suite with walk-in closet and luxurious en-suite bath. Soaring cathedral ceilings in the living room with large windows for plenty of natural light. Spacious gourmet kitchen with modern appliances & granite countertops. 3.5 well-appointed bathrooms, including a stylish powder room for guests. Fully finished walkout basement including 2nd kitchen and Full Bath–ideally set up for a media room, gym, home office or 4th bedroom. Beautiful landscaping with brick paver driveway and patio. Expansive multiple decks with fire pit and gazebo overlooking a private backyard nestled in the woods. Featuring outdoor recess lighting perfect for relaxing and hosting gatherings. Attached 2 garage with an EV charging station and myQ control. New Furnace, new A/C unit, new hot water heater, & new sump pump. Pre-wired for whole house generator. Walking distance to elementary, high school and shopping! Seller is a licensed agent.
Sold for $640,000
$640,000
4981 Countryside Dr, West Bloomfield, MI 48323
3beds
5,182sqft
Single Family Residence
Built in 1992
0.76 Acres Lot
$656,200 Zestimate®
$124/sqft
$4,898 Estimated rent
Home value
$656,200
$617,000 - $702,000
$4,898/mo
Zestimate® history
Owner options
List your home for rent
$4,898/mo
Rent Zestimate®
Find your next renter with Zillow Rental Manager. Plus, with online applications, you can quickly screen prospective tenants – for free.
$4,898/mo
Rent Zestimate®
Refinance and save
$4,489/mo
Est. payment
Refinancing to a lower rate could help reduce your monthly payments and save thousands over the life of the loan.
$4,489/mo
Est. payment
Explore your selling options
Work with a Zillow partner agent
Leverage their expertise and Zillow's premium Showcase listings to get your home seen by more buyers.
Get startedList with your own agent
Get your home in front of millions of buyers by listing it on Zillow.
Learn how to do itSell it yourself
Take full control of how buyers see your home on Zillow by listing For Sale by Owner (FSBO).
List your homeWhat's special
Zillow last checked:
Listing updated:
Listed by:
Angela David 248-420-7139,
National Realty Centers, Inc
Bought with:
Wayne Kern, 6501222447
Signature Sotheby's International Realty Bham
Source: Realcomp II,MLS#: 20250028086
Facts & features
Interior
Bedrooms & bathrooms
- Bedrooms: 3
- Bathrooms: 4
- Full bathrooms: 3
- 1/2 bathrooms: 1
Primary bedroom
- Level: Entry
- Area: 270
- Dimensions: 15 x 18
Bedroom
- Level: Second
- Area: 169
- Dimensions: 13 x 13
Bedroom
- Level: Second
- Area: 144
- Dimensions: 12 x 12
Primary bathroom
- Level: Entry
Other
- Level: Second
Other
- Level: Basement
- Area: 36
- Dimensions: 6 x 6
Other
- Level: Entry
Dining room
- Level: Entry
- Area: 192
- Dimensions: 12 x 16
Family room
- Level: Entry
- Area: 180
- Dimensions: 12 x 15
Great room
- Level: Entry
- Area: 391
- Dimensions: 17 x 23
Kitchen
- Level: Entry
- Area: 352
- Dimensions: 22 X 16
Other
- Level: Basement
- Area: 80
- Dimensions: 8 x 10
Laundry
- Level: Entry
- Area: 60
- Dimensions: 6 x 10
Heating
- ENERGYSTAR Qualified Furnace Equipment, Natural Gas
Cooling
- Central Air
Appliances
- Included: Built In Electric Oven, Built In Electric Range, Disposal, Double Oven, Energy Star Qualified Dishwasher, Humidifier, Wine Refrigerator
Features
- Entrance Foyer, High Speed Internet, Jetted Tub, Programmable Thermostat
- Basement: Finished,Walk Out Access
- Has fireplace: Yes
- Fireplace features: Great Room
Interior area
- Total interior livable area: 5,182 sqft
- Finished area above ground: 2,960
- Finished area below ground: 2,222
Property
Parking
- Total spaces: 2
- Parking features: Two Car Garage, Attached, Electric Vehicle Charging Stations, Garage Door Opener
- Attached garage spaces: 2
Features
- Levels: Two
- Stories: 2
- Entry location: GroundLevelwSteps
- Patio & porch: Patio
- Exterior features: Lighting
- Pool features: None
Lot
- Size: 0.76 Acres
- Dimensions: 53 x 132 x 198 x 176
Details
- Parcel number: 1822426018
- Special conditions: Agent Owned,Short Sale No
Construction
Type & style
- Home type: SingleFamily
- Architectural style: Cape Cod,Colonial
- Property subtype: Single Family Residence
Materials
- Brick
- Foundation: Basement, Poured
Condition
- New construction: No
- Year built: 1992
Utilities & green energy
- Sewer: Public Sewer
- Water: Public
Community & HOA
Community
- Security: Security System Owned
- Subdivision: AUTUMN RIDGE SUB
HOA
- Has HOA: Yes
- Services included: Maintenance Grounds, Snow Removal
- HOA fee: $350 annually
- HOA phone: 248-200-8283
Location
- Region: West Bloomfield
Financial & listing details
- Price per square foot: $124/sqft
- Tax assessed value: $186,729
- Annual tax amount: $7,031
- Date on market: 5/3/2025
- Cumulative days on market: 85 days
- Listing agreement: Exclusive Right To Sell
- Listing terms: Cash,Conventional
Price history
| Date | Event | Price |
|---|---|---|
| 8/6/2025 | Sold | $640,000-3%$124/sqft |
Source:  Realcomp II #20250028086 Report a problem Realcomp II #20250028086 Report a problem | ||
| 7/25/2025 | Pending sale | $659,900$127/sqft |
Source: Realcomp II #20250028086 Report a problem | ||
| 7/23/2025 | Price change | $659,900-2.2%$127/sqft |
Source: Realcomp II #20250028086 Report a problem | ||
| 6/11/2025 | Price change | $674,900-3.6%$130/sqft |
Source: Realcomp II #20250028086 Report a problem | ||
| 6/2/2025 | Price change | $699,900-3.5%$135/sqft |
Source: Realcomp II #20250028086 Report a problem | ||
| 5/9/2025 | Price change | $725,000-3.3%$140/sqft |
Source: Realcomp II #20250028086 Report a problem | ||
| 5/3/2025 | Listed for sale | $749,900+74.8%$145/sqft |
Source: Realcomp II #20250028086 Report a problem | ||
| 9/29/2003 | Sold | $429,000+47.9%$83/sqft |
Source: Public Record Report a problem | ||
| 6/19/1995 | Sold | $290,000$56/sqft |
Source: Public Record Report a problem | ||
Public tax history
| Year | Property taxes | Tax assessment |
|---|---|---|
| 2025 | -- | $238,180 +0.5% |
| 2024 | -- | $236,910 +11.9% |
| 2023 | -- | $211,780 +7.7% |
| 2022 | -- | $196,650 +7.3% |
| 2021 | -- | $183,270 +2.5% |
| 2020 | -- | $178,780 +1.3% |
| 2019 | -- | $176,470 -5% |
| 2018 | -- | $185,850 +14% |
| 2015 | $2,816 | $163,040 +4.6% |
| 2014 | -- | $155,880 -1.5% |
| 2011 | -- | $158,210 -10% |
| 2010 | -- | $175,780 -18.7% |
| 2009 | -- | $216,270 -9.4% |
| 2003 | -- | $238,740 +8.3% |
| 2002 | -- | $220,530 +35.6% |
| 2001 | $5,591 +10.2% | $162,660 +3.2% |
| 2000 | $5,075 | $157,620 |
Find assessor info on the county website
Neighborhood: 48323
Nearby homes
- $509,1002 bd2 ba2.7k sqft4975 Countryside Dr, West Bloomfield, MI 48323Off Market
- $591,5004 bd3 ba3.3k sqft4980 Countryside Dr, West Bloomfield, MI 48323Off Market
- $655,0003 bd4 ba4k sqft4974 Countryside Dr, West Bloomfield, MI 48323Sold
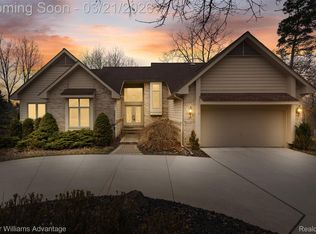
- $706,3005 bd3 ba3.2k sqft4970 Countryside Dr, West Bloomfield, MI 48323Off Market
- $495,3003 bd2 ba3.1k sqft4971 Countryside Dr, West Bloomfield, MI 48323Off Market
- $532,2003 bd2 ba3.1k sqft4967 Countryside Dr, West Bloomfield, MI 48323Off Market
- $700,2004 bd3 ba3.4k sqft4966 Countryside Dr, West Bloomfield, MI 48323Off Market
- $452,3001 bd2 ba2.6k sqft4963 Countryside Dr, West Bloomfield, MI 48323Off Market
Nearby schools
GreatSchools rating
- 8/10Sheiko Elementary SchoolGrades: PK-5Distance: 0.6 mi
- 6/10Abbott Middle SchoolGrades: 6-8Distance: 2.5 mi
- 7/10West Bloomfield High SchoolGrades: 9-12Distance: 0.3 mi
Get a cash offer in 3 minutes
Find out how much your home could sell for in as little as 3 minutes with a no-obligation cash offer.
Estimated market value
$656,200
Get a cash offer in 3 minutes
Find out how much your home could sell for in as little as 3 minutes with a no-obligation cash offer.
Estimated market value
$656,200
- Michigan
- Oakland County
- West Bloomfield
- 48323
- 4981 Countryside Dr
Nearby cities
Nearby zip codes
Other West Bloomfield Topics
