A RARE FIND IN CHINO! OVERSIZED 8,040 SQ FT LOT + EXTRAORDINARY 800 SQ FT DETACHED GARAGE!
This charming single-story bungalow offers something truly special: comfortable, move-in-ready living combined with exceptional space for cars, hobbies, projects and entertaining! The standout feature is the impressive 800 sq ft detached garage, complete with a bathroom and a 6-foot-deep vehicle service pit... and incredible opportunity for automotive enthusiasts, collectors, hobbyists, or anyone looking for substantial workshop space. Inside, tis inviting 2-Bedroom home offers warmth and character with beautiful hardwood floors, quartz kitchen countertops, updated bathroom finishes, and newer kitchen laminate flooring. Additional improvement include newer windows, a newer roof with solar panel, updated plumbing, and fresh interior and exterior paint. Step outside and discover the possibilities of the spacious 8,040 st ft lot! Enjoy an expansive yard with mature trees, outdoor gathering areas, a covered patio structure, and plenty of room to relax, garden, or pursue your favorite hobbies. Conveniently located near schools, parks, shopping, dining, Ontario International Airport and major So Cal commuter routes. Don't just drive by, schedule a private showing and discover what makes this property special!
For sale
Listed by: Realty ONE Group West • Joanna Jimenez • 714-396-2292
Price cut: $55.6K (11/11)
$654,900
4974 Taft, Chino, CA 91710
2beds
984sqft
Single Family Residence
Built in 1954
8,040 Square Feet Lot
$649,900 Zestimate®
$666/sqft
$-- HOA
What's special
- 18 days
- 467
- 35
Likely to sell faster than
Zillow last checked:
Listing updated:
Listed by:
Joanna Jimenez DRE #01230295 714-396-2292,
Realty ONE Group West
Source: CRMLS,MLS#: SW26230887 Originating MLS: California Regional MLS
Facts & features
Interior
Bedrooms & bathrooms
- Bedrooms: 2
- Bathrooms: 2
- Full bathrooms: 1
- 3/4 bathrooms: 1
- Main level bathrooms: 2
- Main level bedrooms: 2
Rooms
- Room types: Bedroom, Kitchen, Living Room, Workshop
Bedroom
- Features: All Bedrooms Down
Kitchen
- Features: Quartz Counters
Cooling
- Central Air
Appliances
- Included: Gas Cooktop, Gas Range, Gas Water Heater, Refrigerator
- Laundry: In Garage
Features
- Ceiling Fan(s), Eat-in Kitchen, Quartz Counters, All Bedrooms Down, Workshop
- Windows: Double Pane Windows, Insulated Windows
- Has fireplace: Yes
- Fireplace features: Living Room
- Common walls with other units/homes: No Common Walls
Interior area
- Total interior livable area: 984 sqft
Property
Parking
- Total spaces: 4
- Parking features: Driveway, On Street
- Garage spaces: 4
Features
- Levels: One
- Stories: 1
- Entry location: Front
- Patio & porch: Porch, Wood
- Pool features: None
- Spa features: None
- Fencing: Wood
Lot
- Size: 8,040 Square Feet
- Features: 0-1 Unit/Acre
Details
- Additional structures: Gazebo
- Parcel number: 1014331240000
- Special conditions: Standard
Construction
Type & style
- Home type: SingleFamily
- Architectural style: Bungalow
- Property subtype: Single Family Residence
Materials
- Foundation: Raised
- Roof: Composition
Condition
- Turnkey
- New construction: No
- Year built: 1954
Utilities & green energy
- Electric: 220 Volts in Garage
- Sewer: Septic Type Unknown
- Water: Private
- Utilities for property: Electricity Connected, Natural Gas Connected
Green energy
- Energy efficient items: Windows
- Energy generation: Solar
Community & HOA
Community
- Features: Biking, Curbs, Hiking, Storm Drain(s), Street Lights, Sidewalks
Location
- Region: Chino
Financial & listing details
- Price per square foot: $666/sqft
- Tax assessed value: $318,846
- Date on market: 11/2/2026
- Cumulative days on market: 18 days
- Listing terms: Cash,Conventional,FHA,Fannie Mae
Estimated market value
$649,900
$617,000 - $682,000
Not available
Price history
| Date | Event | Price |
|---|---|---|
| 11/11/2026 | Price change | $654,900-7.8%$666/sqft |
Source:  CRMLS #SW26230887 Report a problem | ||
| 11/2/2026 | Listed for sale | $710,499+178.6%$722/sqft |
Source: CRMLS #SW26230887 Report a problem | ||
| 12/12/2013 | Sold | $255,000+2.4%$259/sqft |
Source: Public Record Report a problem | ||
| 10/25/2013 | Price change | $249,000-6%$253/sqft |
Source: Century 21 Home Realtors #TR13203993 Report a problem | ||
| 10/8/2013 | Listed for sale | $265,000$269/sqft |
Source: Century 21 Home Realtors #TR13203993 Report a problem | ||
Public tax history
| Year | Property taxes | Tax assessment |
|---|---|---|
| 2026 | -- | $318,846 +2% |
| 2025 | $3,498 +2.7% | $312,594 +2% |
| 2024 | $3,405 +2.8% | $306,465 +2% |
| 2023 | $3,311 +0.6% | $300,456 +2% |
| 2022 | $3,291 +2% | $294,565 +2% |
| 2021 | $3,227 +1.3% | $288,789 +1% |
| 2020 | $3,185 +1.8% | $285,828 +2% |
| 2019 | $3,130 -22.6% | $280,224 +2% |
| 2018 | $4,043 +34.5% | $274,730 +2% |
| 2017 | $3,007 | $269,343 +2% |
| 2016 | $3,007 +7% | $264,062 +1.5% |
| 2015 | $2,810 +2% | $260,095 +2% |
| 2014 | $2,754 | $255,000 +562.2% |
| 2013 | -- | $38,509 +2% |
| 2012 | -- | $37,754 +2% |
| 2011 | -- | $37,014 +0.8% |
| 2010 | -- | $36,737 -0.2% |
| 2009 | -- | $36,824 +2% |
| 2008 | -- | $36,102 +2% |
| 2007 | -- | $35,394 +2% |
| 2006 | -- | $34,700 +2% |
| 2005 | -- | $34,019 +2% |
| 2004 | -- | $33,352 +1.9% |
| 2003 | -- | $32,741 +2% |
| 2002 | -- | $32,099 +2% |
| 2001 | -- | $31,469 +2% |
| 2000 | -- | $30,852 |
Find assessor info on the county website
Monthly payment
Est. payment
Payment breakdown
Explore the cost of this home by adjusting the details. Changes won't be saved.Climate risks
Neighborhood: 91710

Similar homes
- $715,0003 bd2 ba1.1k sqft4984 Taft St, Chino, CA 91710For Sale
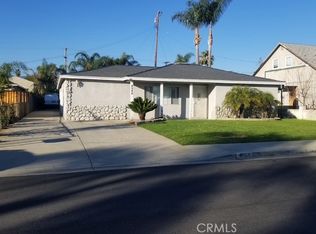 MLS ID #CV26221949, Michael Barragan, AMERIPRIDE PROPERTIES. CRMLS
- $675,0003 bd2 ba1.3k sqft4510 Walnut Ave, Chino, CA 91710For Sale
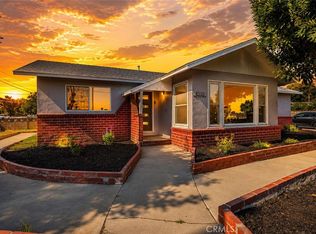 MLS ID #NP26160803, Alan Forniss, eXp Realty of California. CRMLS
- $610,0003 bd2 ba988 sqft13177 Benson Ave, Chino, CA 91710For Sale
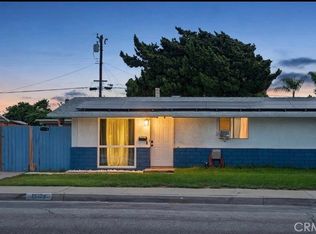 MLS ID #IG26213503, Juana Jimenez, Re/Max Champions. CRMLS
- $649,9903 bd2 ba1.3k sqft4278 Berkeley St, Montclair, CA 91763For Sale
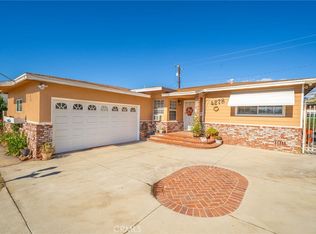 MLS ID #CV26246111, Megann Centeno, OMEGA REAL ESTATE. CRMLS
