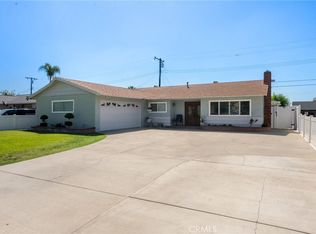
Turnkey 3 bedroom 2 bath home located in North Ontario! Located on a quiet cul-de-sac with lush landscaping in the front and back yards, welcoming covered front porch, side security gate, and detached 2 car garage. Inside you will find contemporary laminate flooring throughout the home, new interior and exterior paint, dual-pane windows, ceiling fans in every bedroom, huge sliding door leading to back yard, large family room with wood-burning fireplace, and upgraded kitchen. Outside you’ll discover the large covered porch with solid roof and rain gutters, private driveway behind the gate for a basketball court or area to work on your car, oversized backyard ready for your ideas….pool or ADU? Hurry….come visit your next home today!
For sale
Listed by: MERIDIAN PROPERTY GROUP • Scott Cheramie • 909-224-0008
$725,000
1150 W Yale St, Ontario, CA 91762
3beds
1,199sqft
Single Family Residence
Built in 1956
7,560 Square Feet Lot
$720,900 Zestimate®
$605/sqft
$-- HOA
What's special
- 4 days
- 413
- 59
Likely to sell faster than
Zillow last checked:
Listing updated:
Listed by:
Scott Cheramie DRE #01409016 909-224-0008,
MERIDIAN PROPERTY GROUP
Source: CRMLS,MLS#: CV26244863 Originating MLS: California Regional MLS
Facts & features
Interior
Bedrooms & bathrooms
- Bedrooms: 3
- Bathrooms: 2
- Full bathrooms: 2
- Main level bathrooms: 2
- Main level bedrooms: 3
Rooms
- Room types: Bathroom, Family Room, Kitchen
Bathroom
- Features: Jack and Jill Bath
Bathroom
- Features: Bathroom Exhaust Fan, Bathtub, Tub Shower, Walk-In Shower
Heating
- Central
Cooling
- Central Air
Appliances
- Included: Dishwasher, Disposal, Gas Oven, Gas Range, Microwave, Water Heater
- Laundry: In Kitchen
Features
- Ceiling Fan(s), Laminate Counters, Jack and Jill Bath
- Flooring: Laminate
- Doors: Sliding Doors
- Windows: Double Pane Windows
- Has fireplace: Yes
- Fireplace features: Family Room
- Common walls with other units/homes: No Common Walls
Interior area
- Total interior livable area: 1,199 sqft
Property
Parking
- Total spaces: 2
- Parking features: Driveway, Garage Faces Front
- Garage spaces: 2
Features
- Levels: One
- Stories: 1
- Entry location: south
- Patio & porch: Covered
- Pool features: None
- Spa features: None
- Fencing: Block,Wood
- Has view: Yes
- View description: Mountain(s), Neighborhood
Lot
- Size: 7,560 Square Feet
- Features: Cul-De-Sac, Front Yard, Sprinklers In Rear, Sprinklers In Front, Lawn, Sprinklers Timer, Sprinkler System
Details
- Parcel number: 1008531320000
- Special conditions: Standard
Construction
Type & style
- Home type: SingleFamily
- Architectural style: Traditional
- Property subtype: Single Family Residence
Materials
- Stucco, Wood Siding
- Foundation: Combination, Raised, Slab
- Roof: Composition
Condition
- Updated/Remodeled
- New construction: No
- Year built: 1956
Utilities & green energy
- Sewer: Public Sewer
- Water: Public
- Utilities for property: Electricity Connected, Natural Gas Connected, Sewer Connected, Water Connected
Community & HOA
Community
- Features: Curbs, Gutter(s), Sidewalks
- Security: Carbon Monoxide Detector(s), Smoke Detector(s)
Location
- Region: Ontario
Financial & listing details
- Price per square foot: $605/sqft
- Tax assessed value: $384,737
- Date on market: 11/17/2026
- Cumulative days on market: 4 days
- Listing terms: Submit
- Road surface type: Paved
Estimated market value
$720,900
$685,000 - $757,000
$3,160/mo
Price history
| Date | Event | Price |
|---|---|---|
| 11/17/2026 | Listed for sale | $725,000+202981.2%$605/sqft |
Source:  CRMLS #CV26244863 Report a problem | ||
| 10/20/2016 | Sold | $357-99.9% |
Source: Public Record Report a problem | ||
| 7/25/2016 | Sold | $270,000+8%$225/sqft |
Source: Public Record Report a problem | ||
| 5/30/2016 | Pending sale | $250,000$209/sqft |
Source: MERIDIAN PROPERTY GROUP #CV16042875 Report a problem | ||
| 4/30/2016 | Listed for sale | $250,000$209/sqft |
Source: MERIDIAN PROPERTY GROUP #CV16042875 Report a problem | ||
Public tax history
| Year | Property taxes | Tax assessment |
|---|---|---|
| 2026 | -- | $384,737 +2% |
| 2025 | $4,153 +2.3% | $377,193 +2% |
| 2024 | $4,058 +2.9% | $369,797 +2% |
| 2023 | $3,944 +1.3% | $362,546 +2% |
| 2022 | $3,892 +0.6% | $355,437 +2% |
| 2021 | $3,868 +1.8% | $348,468 +1% |
| 2020 | $3,800 +0.9% | $344,894 +2% |
| 2019 | $3,768 -62.8% | $338,131 +2% |
| 2018 | $10,134 +182.9% | $331,500 +2% |
| 2017 | $3,583 | $325,000 +300.4% |
| 2016 | $3,583 +11.6% | $81,176 +1.5% |
| 2015 | $3,211 +262.3% | $79,957 +2% |
| 2014 | $886 | $78,391 +0.5% |
| 2013 | -- | $78,037 +2% |
| 2012 | -- | $76,507 +2% |
| 2011 | -- | $75,007 +0.8% |
| 2010 | -- | $74,446 -0.2% |
| 2009 | -- | $74,623 +2% |
| 2008 | -- | $73,160 +2% |
| 2007 | -- | $71,725 +2% |
| 2006 | -- | $70,319 +2% |
| 2005 | -- | $68,940 +2% |
| 2004 | -- | $67,588 +1.9% |
| 2003 | -- | $66,349 +2% |
| 2002 | -- | $65,048 +2% |
| 2001 | -- | $63,773 +2% |
| 2000 | -- | $62,523 |
Find assessor info on the county website
Monthly payment
Est. payment
Payment breakdown
Explore the cost of this home by adjusting the details. Changes won't be saved.Climate risks
Neighborhood: 91762


Similar homes
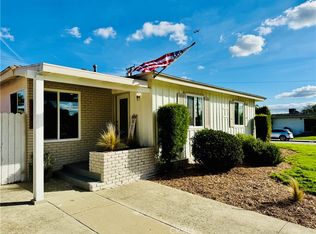
- $719,0003 bd2 ba1.3k sqft1335 W 4th St, Ontario, CA 91762For Sale
 MLS ID #CV26204325, Denise Sansano, KELLER WILLIAMS REALTY COLLEGE PARK. CRMLS
- $805,0003 bd2 ba1.6k sqft1524 N Euclid Ave, Ontario, CA 91762For Sale
 MLS ID #IV26244600, JOHN MARTINDALE, GS STRATEGIES, INC.. CRMLS
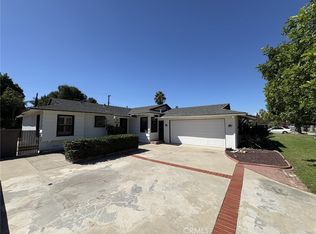
- $724,9003 bd2 ba1.1k sqft10243 Saratoga Ave, Montclair, CA 91763For Sale
 MLS ID #CV26246517, Darlene Williams, eXp Realty of Greater Los Angeles. CRMLS
- $739,9004 bd2 ba1.7k sqft1507 W Princeton St, Ontario, CA 91762For Sale
 MLS ID #NP26216964, Harri Keto, Harri J. Keto. CRMLS
