Welcome to 1355 W 4th Street. This beautifully maintained, move-in-ready single-story pool home combines timeless design with today's most desired upgrades.
Offering 3 bedrooms and 2 bathrooms across 1,323 square feet of thoughtfully designed living space on a spacious 7,345 square foot lot, this home delivers comfort, style, and functionality at every turn.
At the heart of the home is a tastefully upgraded galley kitchen with custom cabinetry and granite countertops. The adjoining dining room allows for easy access to the pool, while the living room is anchored by a beautiful fireplace, creating a warm and inviting space for everyday living.
One of the home's standout features is the swimming pool with a private yard offering multiple spaces to entertain, including a covered patio and outdoor television, creating an incredible outdoor entertaining experience.
Additional highlights include central air conditioning and paid-off solar panels, which help keep electricity costs low, along with numerous quality upgrades throughout that make this home truly move-in ready.
Conveniently located near parks, shopping, dining, and major freeway access, this one-of-a-kind property offers a combination of thoughtful renovations, premium amenities, and exceptional outdoor living. Every detail has been carefully curated to create a home that is as functional as it is beautiful.
For sale
Listed by: KELLER WILLIAMS REALTY COLLEGE PARK • Denise Sansano • Contact: 909-319-4464
$735,000
1335 W 4th St, Ontario, CA 91762
3beds
1,323sqft
Single Family Residence
Built in 1960
7,345 Square Feet Lot
$735,800 Zestimate®
$556/sqft
$-- HOA
What's special
- 6 days
- 212
- 18
Likely to sell faster than
Zillow last checked:
Listing updated:
Listed by:
Denise Sansano DRE #02145478 909-319-4464,
KELLER WILLIAMS REALTY COLLEGE PARK
Source: CRMLS,MLS#: CV26204325 Originating MLS: California Regional MLS
Originating MLS: California Regional MLSFacts & features
Interior
Bedrooms & bathrooms
- Bedrooms: 3
- Bathrooms: 2
- Full bathrooms: 2
- Main level bathrooms: 2
- Main level bedrooms: 3
Rooms
- Room types: Bedroom, Kitchen, Primary Bathroom, Primary Bedroom, Dining Room
Primary bedroom
- Features: Main Level Primary
Bedroom
- Features: Bedroom on Main Level
Bathroom
- Features: Separate Shower, Walk-In Shower
Kitchen
- Features: Granite Counters
Kitchen
- Features: Galley Kitchen
Cooling
- Central Air
Appliances
- Included: Gas Oven, Gas Range, Dryer, Washer
- Laundry: In Garage
Features
- Separate/Formal Dining Room, Granite Counters, Recessed Lighting, Bedroom on Main Level, Galley Kitchen, Main Level Primary
- Flooring: Wood
- Windows: Double Pane Windows, Plantation Shutters
- Has fireplace: Yes
- Fireplace features: Gas, Living Room
- Common walls with other units/homes: No Common Walls
Interior area
- Total interior livable area: 1,323 sqft
Property
Parking
- Total spaces: 2
- Parking features: Driveway, Garage, Paved, On Street
- Attached garage spaces: 2
Features
- Levels: One
- Stories: 1
- Entry location: Front Door
- Patio & porch: Rear Porch, Front Porch, Patio, Porch
- Has private pool: Yes
- Pool features: In Ground, Private
- Spa features: None
- Fencing: Block,Vinyl
- Has view: Yes
- View description: Neighborhood, Pool
Lot
- Size: 7,345 Square Feet
- Features: 0-1 Unit/Acre, Sprinklers In Front
Details
- Additional structures: Gazebo, Shed(s)
- Parcel number: 1010101040000
- Special conditions: Standard
Construction
Type & style
- Home type: SingleFamily
- Architectural style: Modern
- Property subtype: Single Family Residence
Materials
- Frame
- Foundation: Slab
- Roof: Shingle
Condition
- New construction: No
- Year built: 1960
Utilities & green energy
- Sewer: Public Sewer
- Water: Public
- Utilities for property: Electricity Available, Electricity Connected, Natural Gas Available, Natural Gas Connected, Sewer Available, Sewer Connected, Water Available, Water Connected
Green energy
- Energy efficient items: HVAC, Thermostat, Windows
- Energy generation: Solar
- Water conservation: Low-Flow Fixtures
Community & HOA
Community
- Features: Street Lights, Sidewalks
- Security: Smoke Detector(s)
Location
- Region: Ontario
Financial & listing details
- Price per square foot: $556/sqft
- Tax assessed value: $563,033
- Date on market: 10/1/2026
- Cumulative days on market: 6 days
- Listing terms: Conventional,FHA,VA Loan
- Inclusions: Stove, Microwave, Washer and Dryer
- Exclusions: Refrigerator in the garage. Seller's personal items throughout home.
- Road surface type: Paved
Estimated market value
$735,800
$699,000 - $773,000
$3,188/mo
Price history
| Date | Event | Price |
|---|---|---|
| 10/1/2026 | Listed for sale | $735,000+78.4%$556/sqft |
Source:  CRMLS #CV26204325 Report a problem CRMLS #CV26204325 Report a problem | ||
| 6/20/2007 | Sold | $412,000$311/sqft |
Source: Public Record Report a problem | ||
Public tax history
| Year | Property taxes | Tax assessment |
|---|---|---|
| 2026 | -- | $563,033 +2% |
| 2025 | $5,990 +2.3% | $551,993 +2% |
| 2024 | $5,852 +2.9% | $541,170 +2% |
| 2023 | $5,686 +1.4% | $530,559 +2% |
| 2022 | $5,610 +0.6% | $520,156 +2% |
| 2021 | $5,574 +14.2% | $509,957 +13.2% |
| 2020 | $4,881 +4.9% | $450,500 +6% |
| 2019 | $4,653 +8% | $425,000 +8.5% |
| 2018 | $4,309 +8.9% | $391,700 +7% |
| 2017 | $3,955 | $366,000 +5% |
| 2016 | $3,955 +7.3% | $348,600 +5% |
| 2015 | $3,688 +4.2% | $332,000 +16.5% |
| 2014 | $3,539 | $285,000 +18.3% |
| 2013 | -- | $241,000 +15.3% |
| 2012 | -- | $209,100 |
| 2011 | -- | $209,100 |
| 2010 | -- | $209,100 -5% |
| 2009 | -- | $220,000 -47.6% |
| 2008 | -- | $420,240 +677% |
| 2007 | -- | $54,086 +2% |
| 2006 | -- | $53,026 +2% |
| 2005 | -- | $51,986 +2% |
| 2004 | -- | $50,967 +1.9% |
| 2003 | -- | $50,033 +2% |
| 2002 | -- | $49,052 +2% |
| 2001 | -- | $48,090 +2% |
| 2000 | -- | $47,147 |
Find assessor info on the county website
Monthly payment
Est. payment
Payment breakdown
Explore the cost of this home by adjusting the details. Changes won't be saved.Climate risks
Neighborhood: 91762


Similar homes
- $739,9004 bd2 ba1.7k sqft1507 W Princeton St, Ontario, CA 91762For SaleMLS ID #NP26216964, Harri Keto, Harri J. Keto. CRMLS
- $720,0003 bd2 ba1.5k sqft1432 W J St, Ontario, CA 91762For Sale
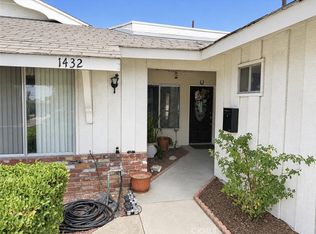 MLS ID #DW26214242, Jose Sanchez Rosales, Downtown, REALTORS. CRMLS
 - $679,0003 bd2 ba1.6k sqft858 N Benson Ave, Ontario, CA 91762For Sale
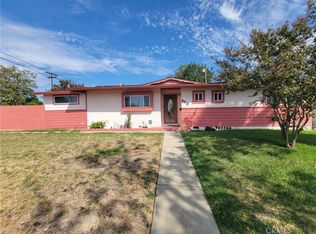 MLS ID #IV26205223, JOHN BRYAN, REALTY DREAM PARTNERS. CRMLS
 - $699,9993 bd2 ba1.7k sqft951 W Princeton St, Ontario, CA 91762For Sale
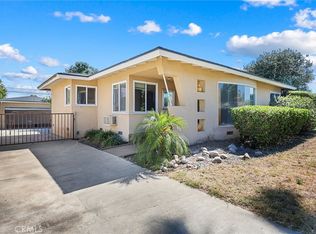 MLS ID #SR26094272, Walter Harris, Equity Union. CRMLS
