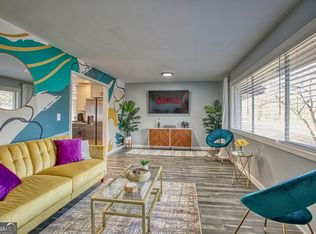
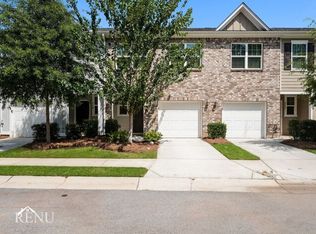
Welcome to 4974 Windsor Downs Dr! This spacious 3-bedroom, 2.5-bath single-family home offers a comfortable and functional layout with plenty of additional living space. The main level features a bright living area with fireplace, a dedicated dining area, a versatile bonus room ideal for a home office, and a beautifully updated kitchen with granite countertops, white cabinetry, stainless steel appliances, and a gas range. Upstairs, the spacious primary suite features a private bathroom with double vanity, separate tub and shower, along with two additional bedrooms and a full bathroom. The finished basement provides flexible bonus space perfect for a recreation room, home gym, media room, or additional living area. Enjoy outdoor living on the elevated rear deck, plus the convenience of an attached 2-car garage. Available for occupancy September 30. Tenant responsible for utilities. Credit and background screening required. Schedule your showing today! Bienvenido a 4974 Windsor Downs Dr! Esta espaciosa casa unifamiliar de 3 habitaciones y 2.5 banos ofrece una distribucion comoda y funcional, con excelentes espacios adicionales. El nivel principal cuenta con una sala luminosa con chimenea, un area de comedor independiente, un versatil espacio adicional ideal para oficina en casa y una hermosa cocina actualizada con encimeras de granito, gabinetes blancos, electrodomesticos de acero inoxidable y estufa a gas. En el segundo nivel encontraras una amplia habitacion principal con bano privado, tocador doble, tina y ducha separadas, ademas de dos habitaciones adicionales y un bano completo. El basement terminado ofrece un espacio flexible perfecto para sala de entretenimiento, gimnasio, media room o area adicional de estar. Disfruta tambien del espacio exterior en el deck elevado en la parte posterior, ademas de la comodidad de un garaje adjunto para 2 vehiculos. Disponible para ocupacion a partir del 30 de septiembre. El inquilino sera responsable de los servicios. Se requiere verificacion de credito y antecedentes. Agenda tu visita hoy!
Listings identified with the FMLS IDX logo come from FMLS and are held by brokerage firms other than the owner of this website. The listing brokerage is identified in any listing details. Information is deemed reliable but is not guaranteed. 2026 First Multiple Listing Service, Inc.
House for rent
$2,500/moFees may apply
4974 Windsor Downs Dr, Decatur, GA 30035
3beds
1,768sqft
Price may not include required fees and charges. Learn more|
Singlefamily
Available now
Cats, dogs OK
Air conditioner, central air
In unit laundry
2 Attached garage spaces parking
Central
What's special
Elevated rear deckStainless steel appliancesDedicated dining areaSeparate tub and showerWhite cabinetryGas range
- 5 days |
- -- |
- -- |
Zillow last checked:
Listing updated:
Travel times

Let’s turn your rent into credit progress
Build credit history with every on-time payment and get credit for the payment you’re already making.
Facts & features
Interior
Bedrooms & bathrooms
- Bedrooms: 3
- Bathrooms: 3
- Full bathrooms: 2
- 1/2 bathrooms: 1
Rooms
- Room types: Office
Heating
- Central
Cooling
- Air Conditioner, Central Air
Appliances
- Included: Dishwasher, Dryer, Gas Oven, Microwave Oven, Refrigerator, Stove, Washer
- Laundry: In Unit, Upper Level
Features
- Ceiling Fan(s), Double Vanity
- Flooring: Carpet, Vinyl
- Has basement: Yes
- Has fireplace: Yes
Interior area
- Total interior livable area: 1,768 sqft
Video & virtual tour
Property
Parking
- Total spaces: 2
- Parking features: Attached, Garage
- Has attached garage: Yes
- Details: Contact manager
Features
- Stories: 2
- Exterior features: Basement, No Dock
- Pool features: Contact manager
- Has view: Yes
- View description: Trees/Woods
Lot
- Features: Back Yard, Front Yard
Details
- Additional structures: Garage(s)
- Parcel number: 1600801014
Construction
Type & style
- Home type: SingleFamily
- Architectural style: Traditional
- Property subtype: SingleFamily
Materials
- Roof: Composition
Condition
- Year built: 1989
Community & HOA
Location
- Region: Decatur
Financial & listing details
- Lease term: 12 Months
Nearby apartments for rent




Price history
| Date | Event | Price |
|---|---|---|
| 9/17/2026 | Listed for rent | $2,500-28.6%$1/sqft |
Source: FMLS GA #7839190 Report a problem | ||
| 6/18/2026 | Listing removed | $3,500$2/sqft |
Source: Zillow Rentals Report a problem | ||
| 5/28/2026 | Listed for rent | $3,500$2/sqft |
Source: Zillow Rentals Report a problem | ||
| 1/19/2024 | Sold | $255,000-8.6%$144/sqft |
Source:  FMLS GA #7231115 Report a problem FMLS GA #7231115 Report a problem | ||
| 11/17/2023 | Pending sale | $279,000$158/sqft |
Source:  GAMLS #10170113 Report a problem GAMLS #10170113 Report a problem | ||
| 11/6/2023 | Price change | $279,000-15.2%$158/sqft |
Source: GAMLS #10170113 Report a problem | ||
| 6/13/2023 | Listed for sale | $329,000+62.5%$186/sqft |
Source: FMLS GA #7231115 Report a problem | ||
| 2/22/2023 | Sold | $202,500-11.6%$115/sqft |
Source: Public Record Report a problem | ||
| 1/3/2023 | Listed for sale | $229,000+24.5%$130/sqft |
Source: GAMLS #20094549 Report a problem | ||
| 11/22/2022 | Sold | $184,000+96%$104/sqft |
Source: Public Record Report a problem | ||
| 8/9/1994 | Sold | $93,900$53/sqft |
Source: Public Record Report a problem | ||
Neighborhood: 30035
Nearby schools
GreatSchools rating
- 3/10Fairington Elementary SchoolGrades: PK-5Distance: 2 mi
- 3/10Miller Grove Middle SchoolGrades: 6-8Distance: 0.5 mi
- 2/10Miller Grove High SchoolGrades: 9-12Distance: 2.2 mi