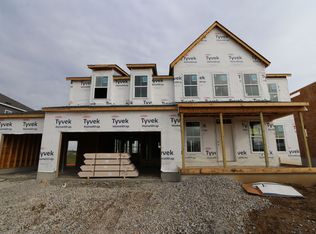
The Fordham II is one of our newly designed floorplans in our Signature Series of homes. This 2-story home offers 4 to 5 bedrooms, 2-and-a-half to 4-full baths, a second-floor laundry room and ranges from 3,008 to 3,407 square feet. The Fordham offers a wide range of options to select from to personalize your new home. Choose from three distinct exteriors: The traditional, farmhouse, and craftsman elevations all allow you to express your personal style.As you enter past the covered porch, and step into the home, you are greeted by a spacious foyer that opens to the dining room. Choose the optional transom windows for more natural light, or convert the space to the optional study and choose from double doors or barn doors. Select the tray ceiling to add volume to the space.As you walk past the angled staircase, you come to a spacious family room and open kitchen. The family room includes a gorgeous 2-story ceiling for added volume and several windows allowing natural light to stream into the space. Next to the family room is a convenient hallway leading you to the flex space that can be turned into a first-floor guest suite with full bath or a private home office.The kitchen includes an oversized island, perfect for entertaining family and friends as well as for the family on the go. There is an abundance of natural light provided by a sliding glass door and windows in the breakfast area. Choose the breakfast bay window option to enhance your kitchen and create more spac...
This property is not currently displayed as for sale or rent on Zillow. This may be different from what's on other websites or public sources.