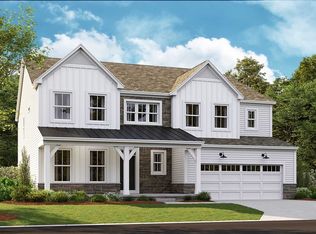
Welcome to 5183 Freight Line Way in the Darby Station community! Comfort, convenience, and style are at the heart of this stunning, 2-story Vanderbilt floorplan.These are just a few of this home's many highlights:3-car garage with a tandem garageSunroom with 6 windowsGreat room with a fireplaceFull basementFrom the moment you walk inside under the covered front porch, you'll fall in love with this home's open-concept layout and beautiful design finishes. The flex room sits at the front and features an elegant tray ceiling upgrade.A powder bathroom is also tucked just off the foyer. As you continue forward, you'll pass a mud room next to your garage entry to keep all your shoes, coats, and backpacks at bay.From the GE® stainless steel appliances to the massive island with a sink and overhang, the kitchen in this stunning home truly has it all!Make a pancake breakfast for the kids using your gas cooktop and bake a delicious dinner in your double wall oven later that day. Easily wipe down the quartz counters after daily meal prep.Before work, savor a cup of coffee at the table in your breakfast area or on a comfy love seat in your light-filled sunroom!An expansive great room connects to the kitchen. The glowing fireplace addition creates a striking focal point that you can center all your décor around.Head upstairs to find a loft, a hallway open to the first floor below, 2 full bathrooms, a spacious laundry room, and 4 bedrooms?each with its own walk-in ...
Sold for $717,500
Price history
| Date | Event | Price |
|---|---|---|
| 10/5/2023 | Sold | $717,500+0.4%$203/sqft |
Source: Public Record Report a problem | ||
| 5/15/2023 | Listing removed | -- |
Source:  M/I Homes Report a problem M/I Homes Report a problem | ||
| 4/28/2023 | Price change | $714,792+0.4%$202/sqft |
Source: M/I Homes Report a problem | ||
| 4/2/2023 | Price change | $711,792+0.7%$201/sqft |
Source: M/I Homes Report a problem | ||
| 3/16/2023 | Listed for sale | $706,792$200/sqft |
Source: M/I Homes Report a problem | ||
Nearby homes
- $676,5004 bd4 ba3.2k sqft5249 Freight Line Way, Plain City, OH 43064Off Market
- $734,9004 bd5 ba4.5k sqft5319 Freight Line Way, Plain City, OH 43064For Sale

- $674,6004 bd4 ba3k sqft4977 Freight Line Way, Plain City, OH 43064Off Market

- $651,4004 bd2 ba3k sqft5387 Freight Line Way, Plain City, OH 43064Sold
Get a cash offer in 3 minutes
Find out how much your home could sell for in as little as 3 minutes with a no-obligation cash offer.
Estimated market value
$753,000
