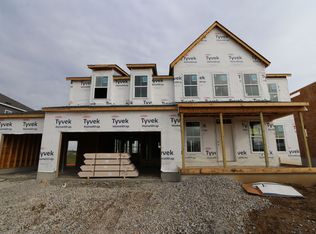
Welcome to the brand new, split-level floorplan by M/I Homes. The Lehigh is a perfect place for a growing family to call home with a finished lower level, 4 bedrooms, and a loft. Fall in love with the space inside as well as the charming curb appeal outside. Choose from 3 options of exterior elevations: the traditional, farmhouse, and craftsman, to express your personal style. As you step onto the covered porch, admire the space allotted to sit with your family and enjoy the weather. Step through the front door notice the flex room off the foyer with the potential for a formal dining space or a home office. The powder room is perfectly situated across from this space for entertaining guests. Next to the powder room is a mud room with a garage entry and storage options. Add storage cubbies across from the coat closet to set bags as your family enters after a long day. As you pass the mud room, notice the large open room making it the ideal entertaining space. The kitchen comes with a plethora of storage from the back wall of 42-inch cabinets. For additional storage, check out the butler's pantry, with lower cabinets outside the large walk-in pantry. Choose the planning center for a great spot to pay bills or for children to do homework. This kitchen allows for many cooks to be in the kitchen with a large center island and space to grab a seat. Wander into the family room and see a soaring vaulted ceiling carrying over into the di...
This property is not currently displayed as for sale or rent on Zillow. This may be different from what's on other websites or public sources.